We did a complete redevelopment of the reception play area, transforming the existing space into a more purposeful, engaging and development focused environment for the reception children.
The project began with removing existing features that were no longer serving a purpose and expanding play boundaries to make better use of the available outdoor space. This created the opportunity to introduce a much wider variety of play experiences, carefully designed to support the different ways children learn and develop.
From imaginative and creative play to active, sensory and exploratory experiences, every element of the new space was considered to provide children with opportunities to move, investigate, create, communicate and use their imagination. The result is a more versatile reception environment that offers something for every type of play, encouraging children to learn and develop naturally through their everyday outdoor experiences.
Take a look at the before and after

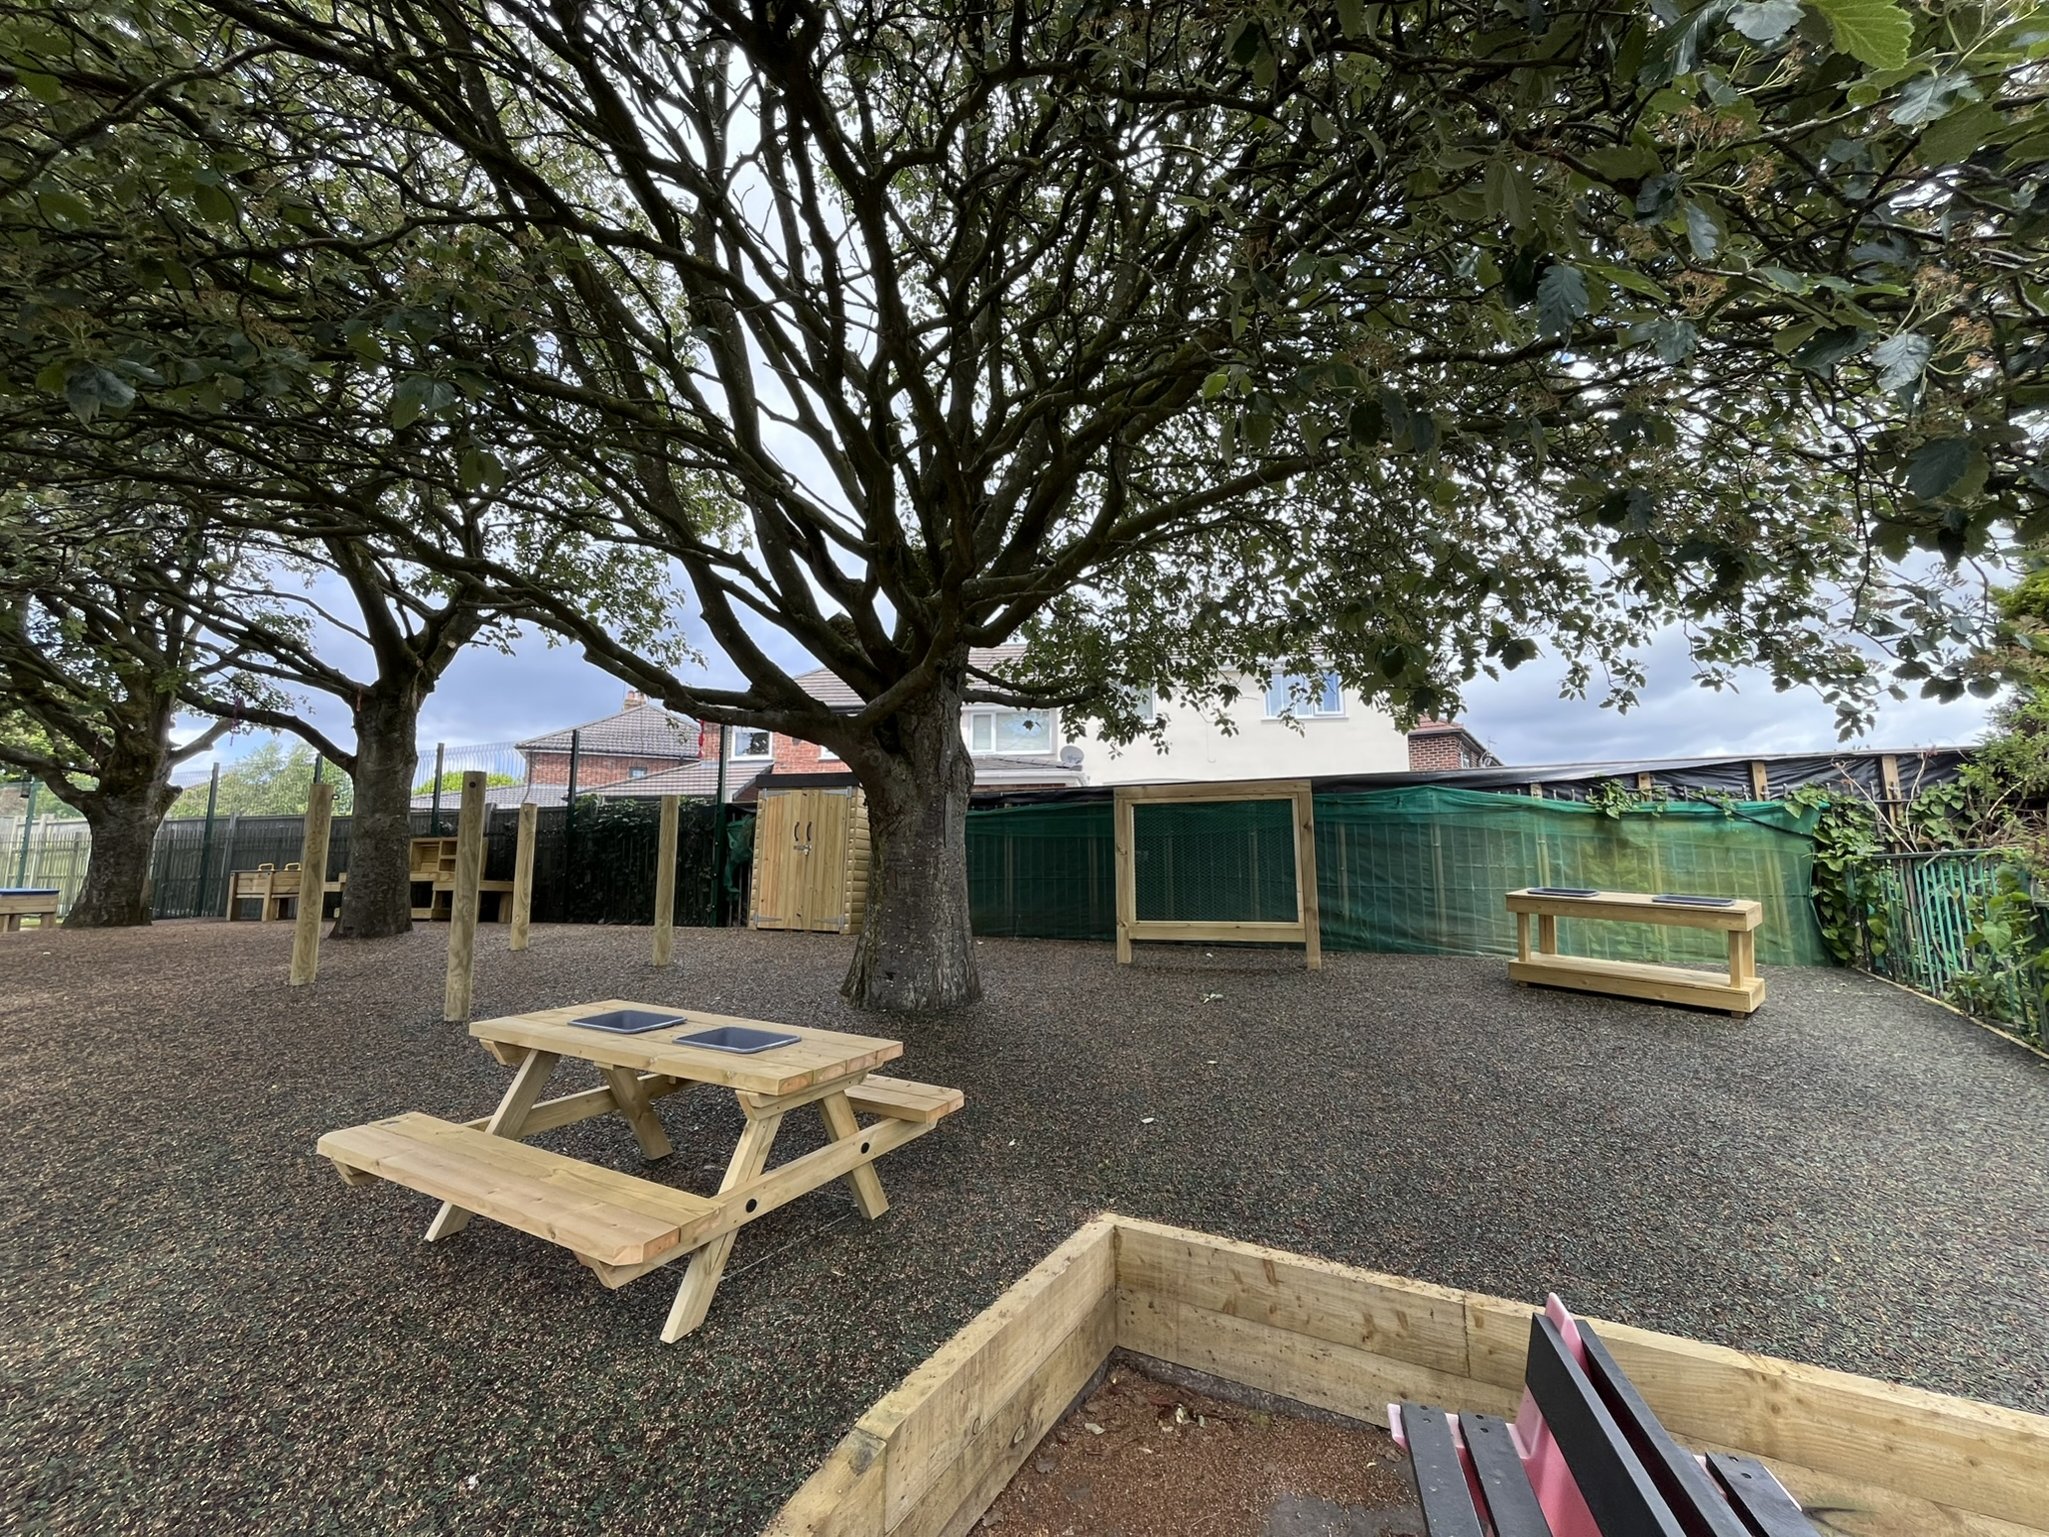
The first section of the space, which was previously a large inclined area full of exposed tree roots and grass that has turned to mud through the area being shaded by the trees and with wet weather turned into a slippy area now with our resurfacing of woodland mixed colours of bonded resin mulch surfacing creates a clear, safe, weather suitable foundation.
With the existing trees remaining as a key feature of the space, we saw an opportunity to create a forest school-inspired area, bringing children closer to nature and encouraging them to engage with the natural environment. This space provides a setting where children can explore, discover and create using natural resources, helping to spark curiosity and imagination while developing their understanding and appreciation of the world around them.
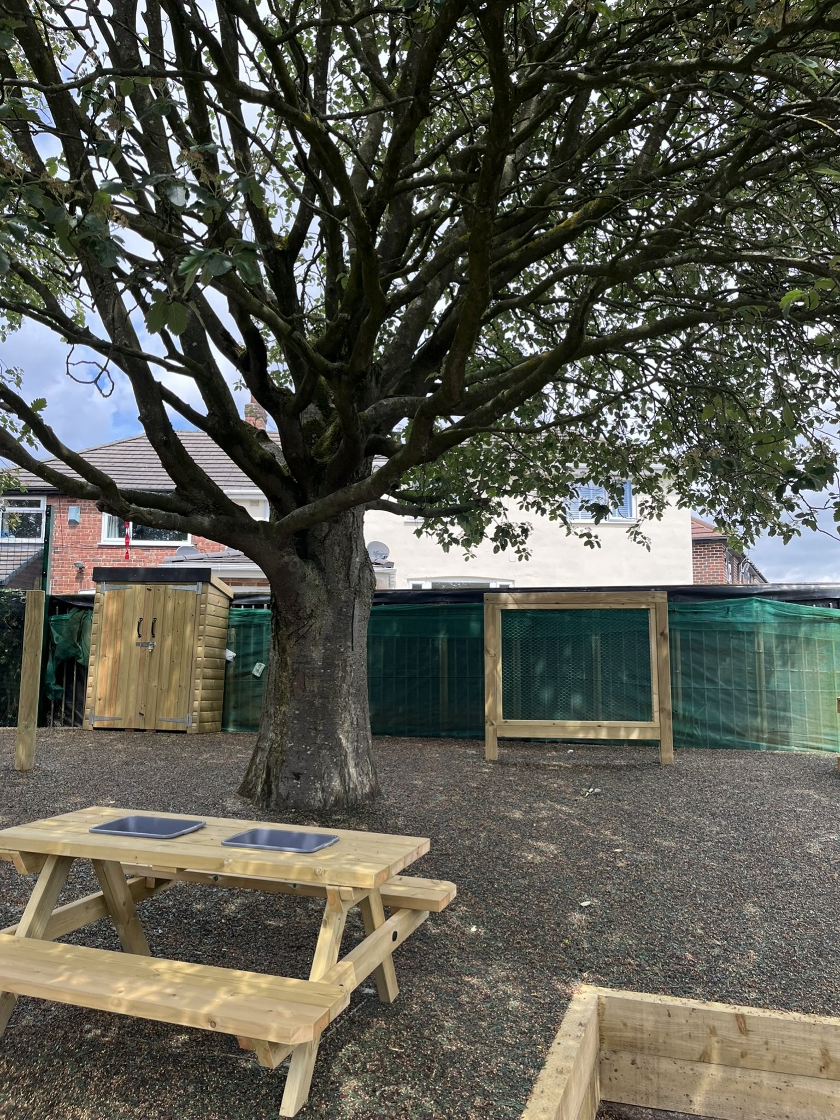
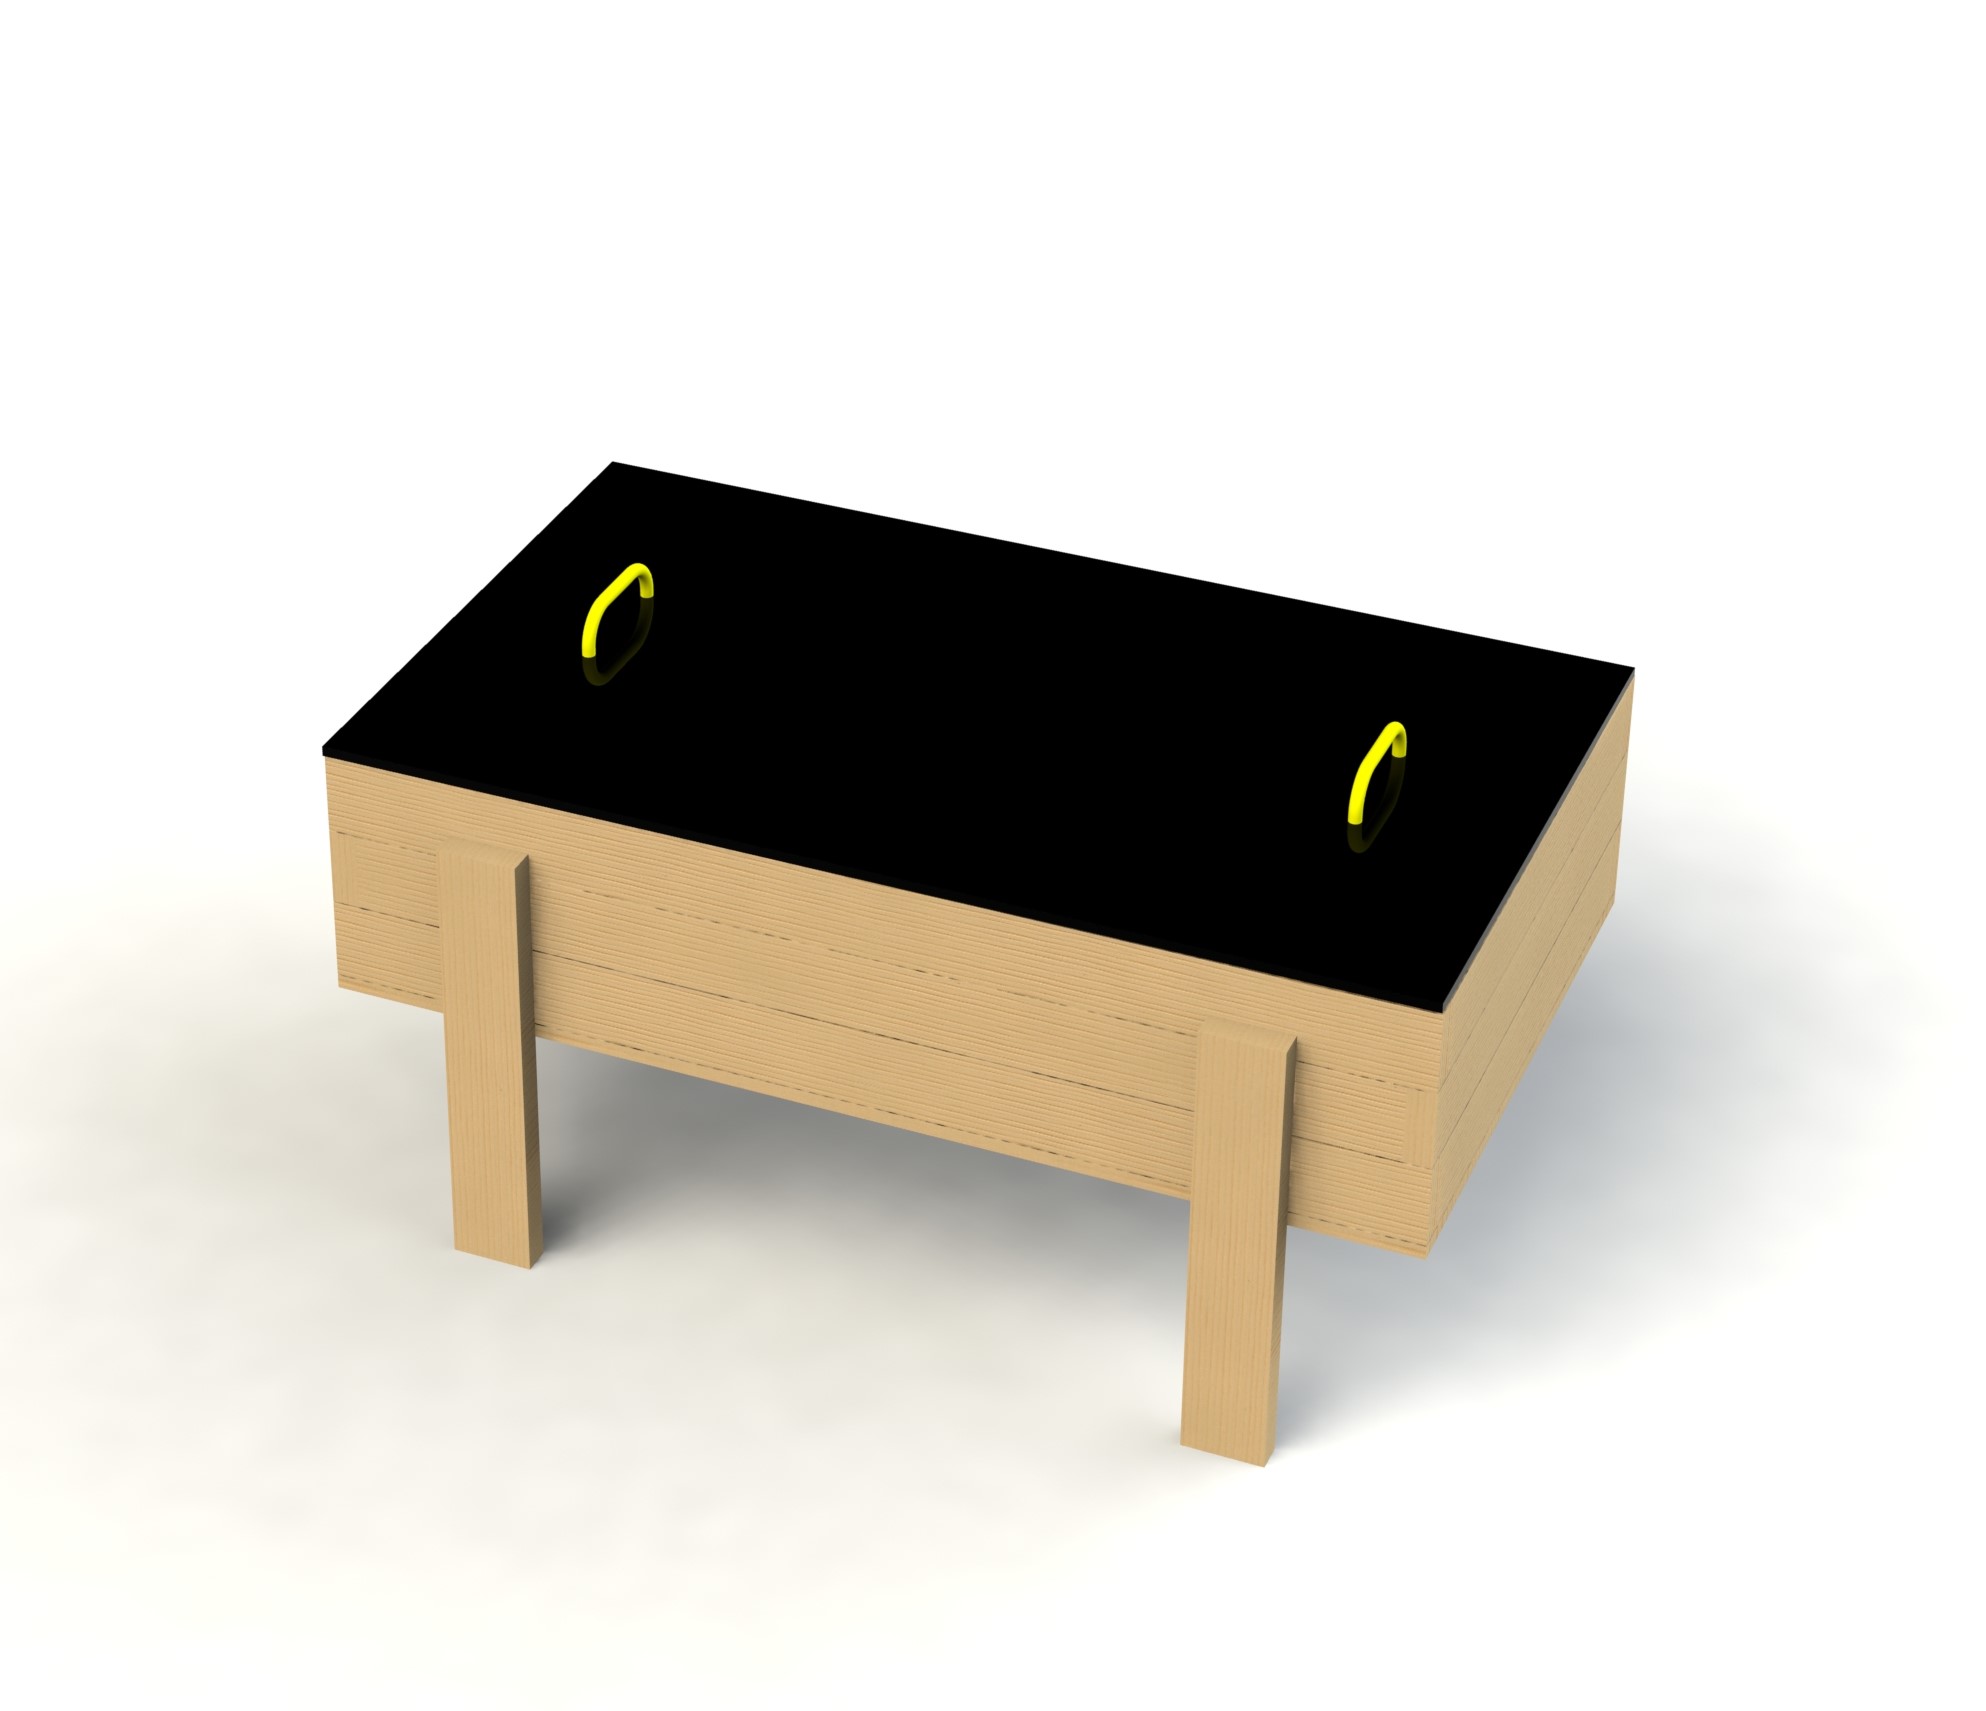
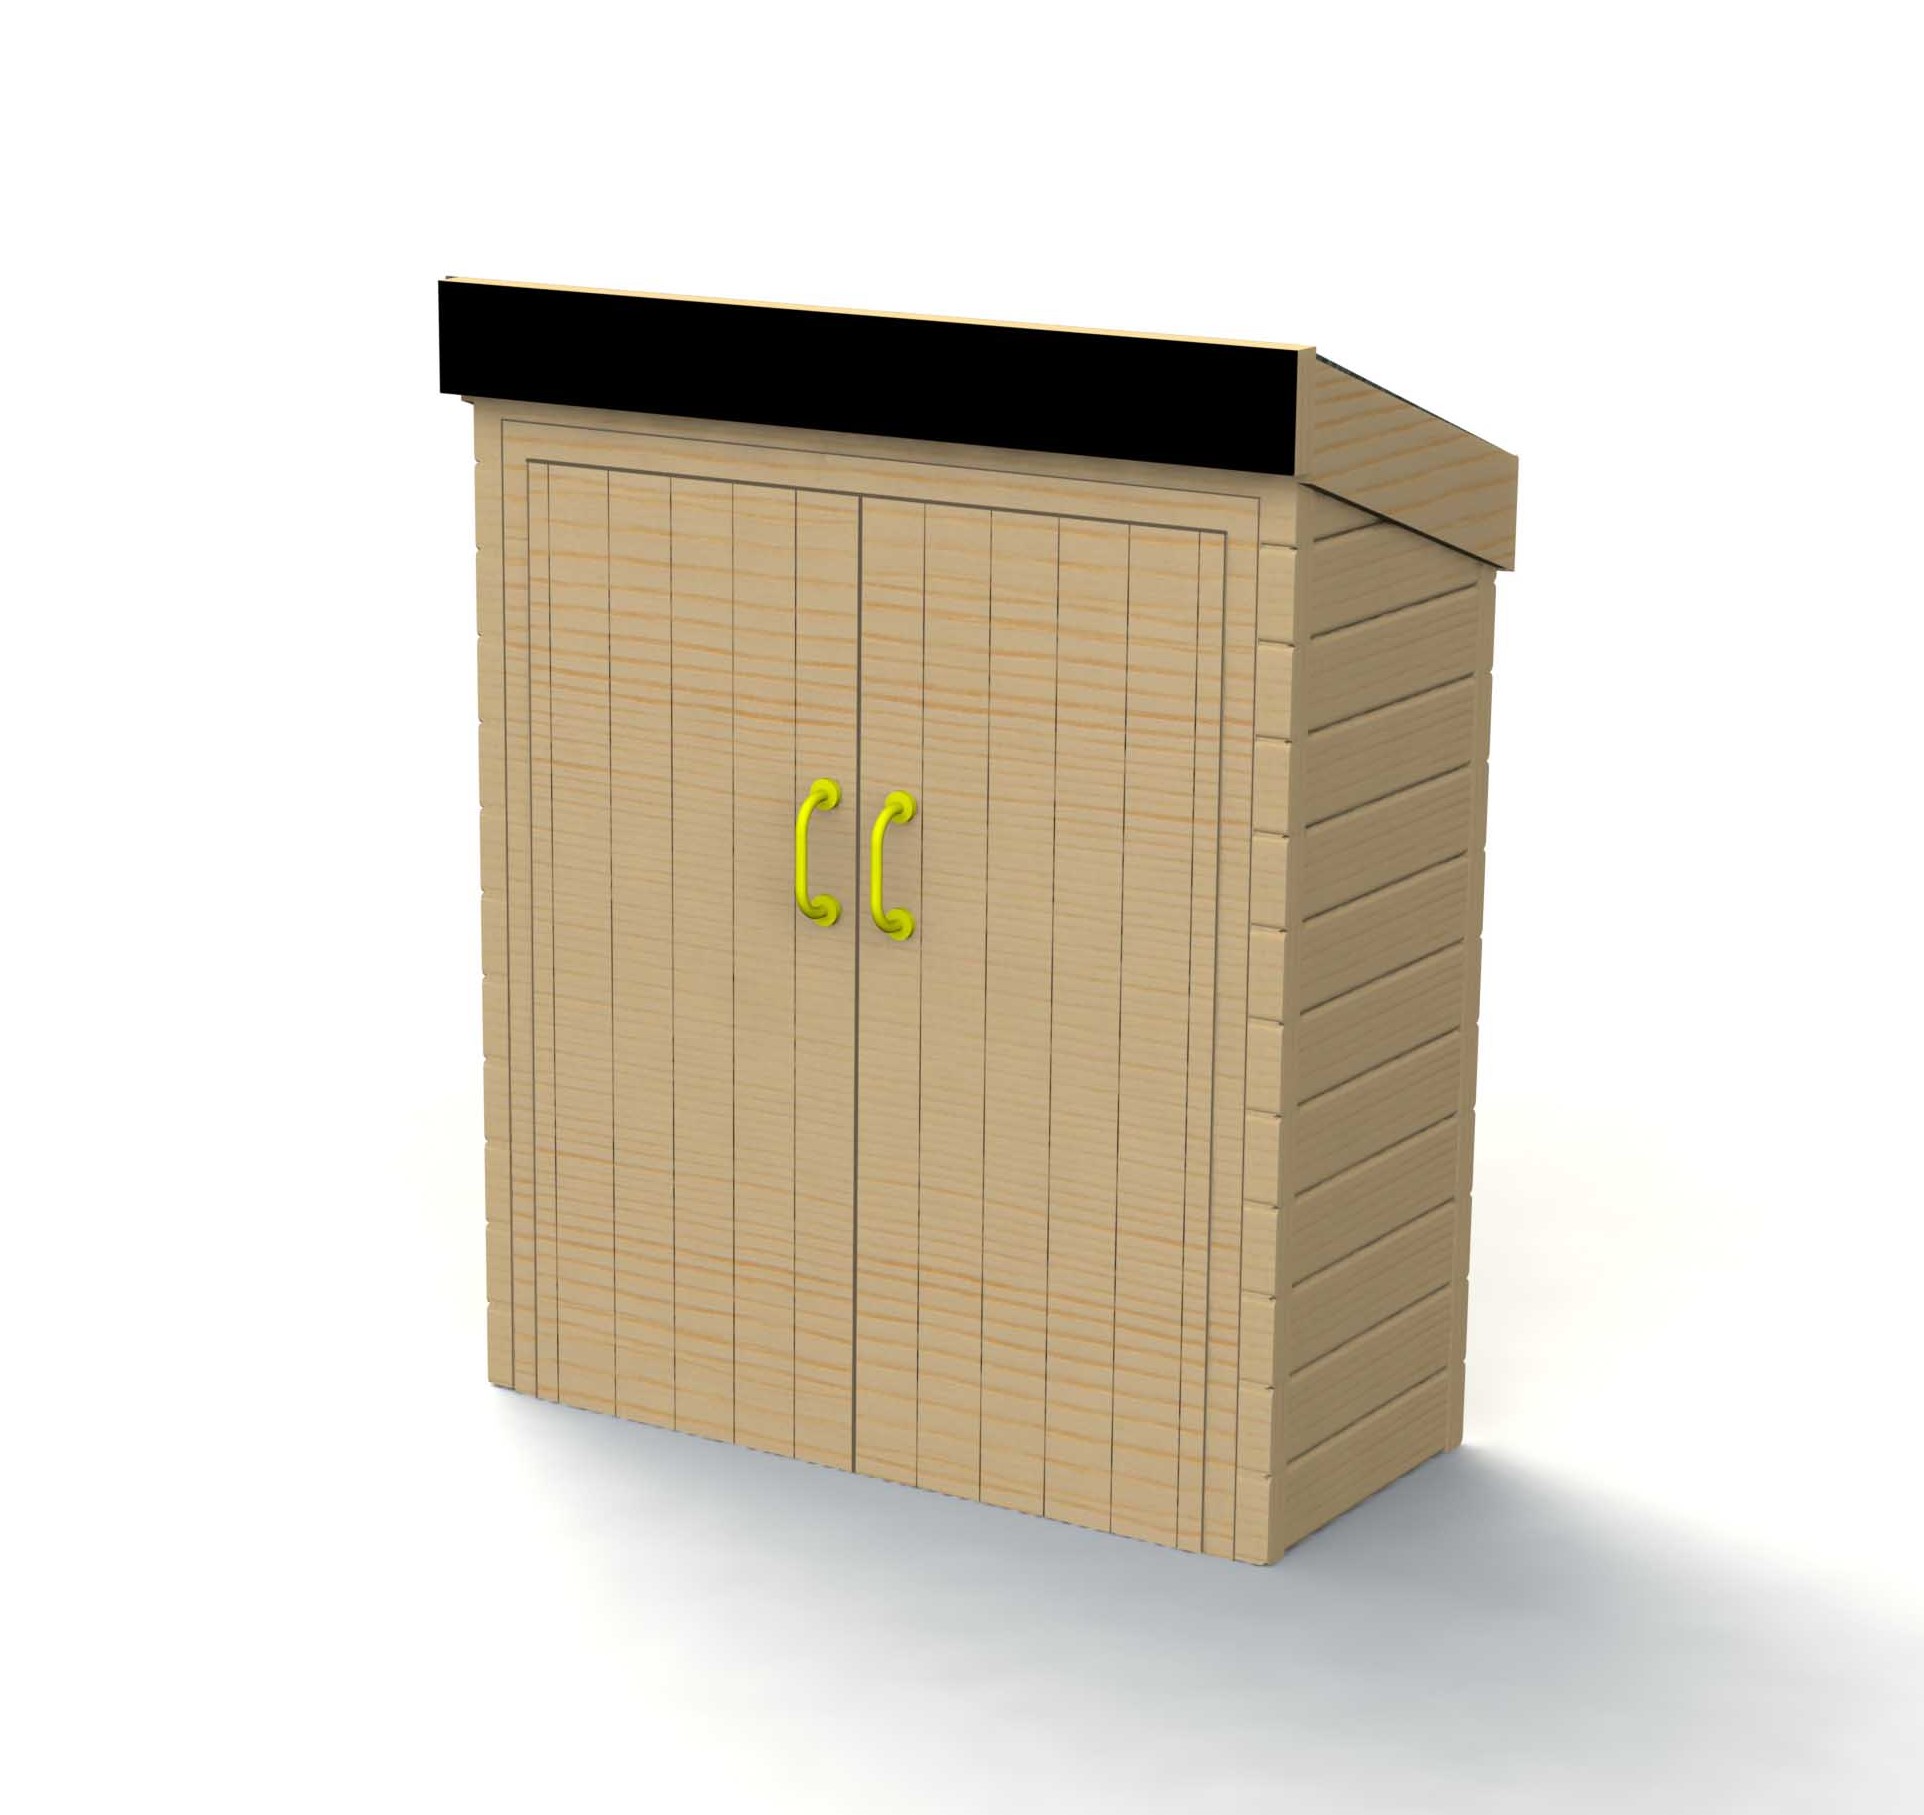
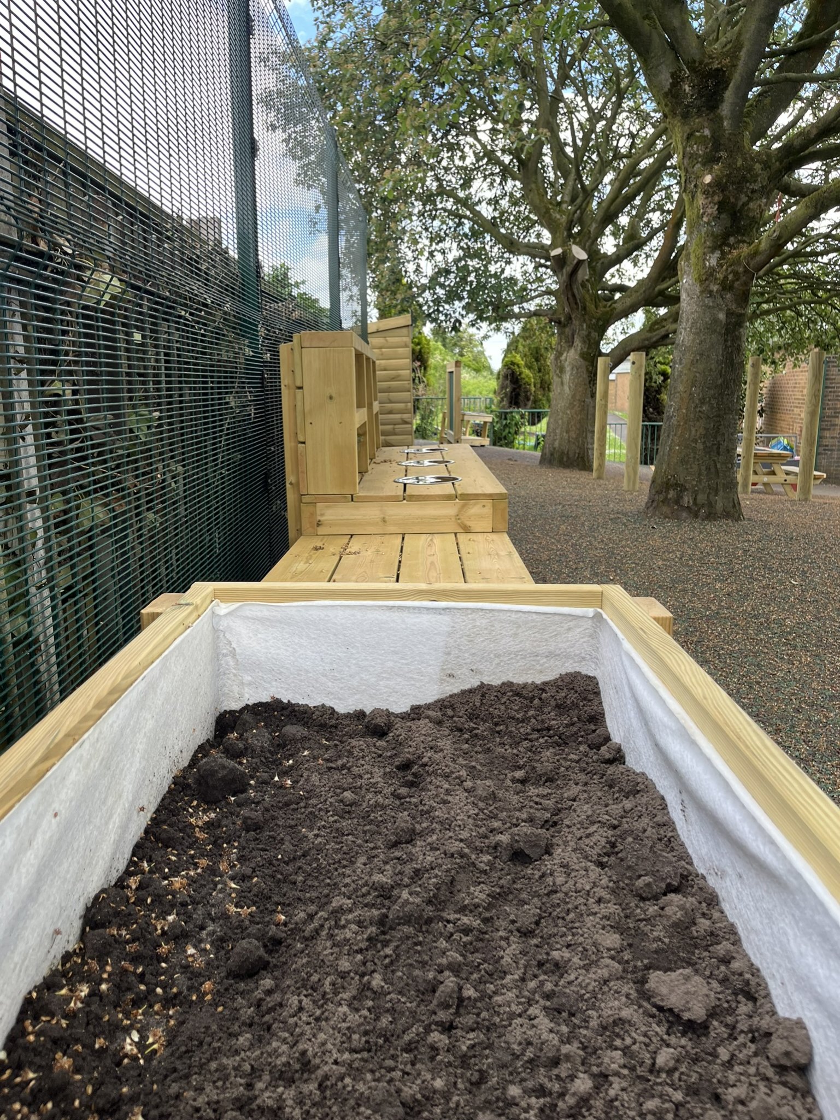
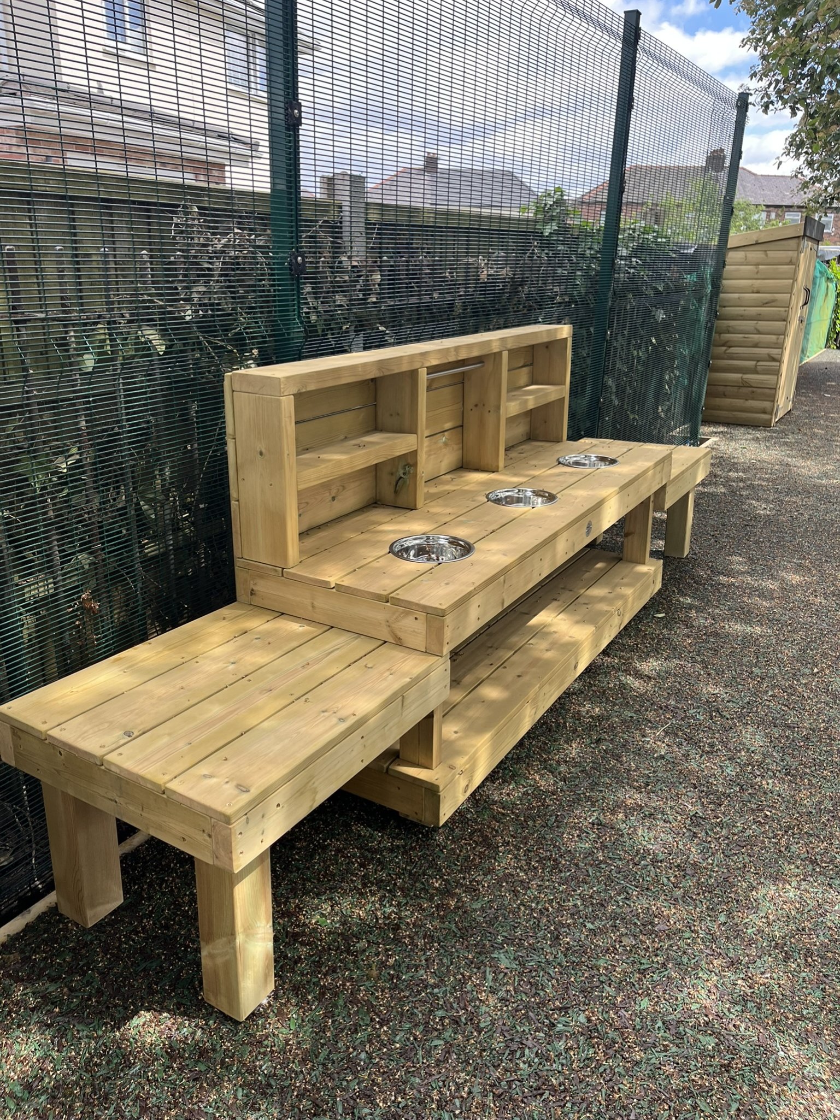
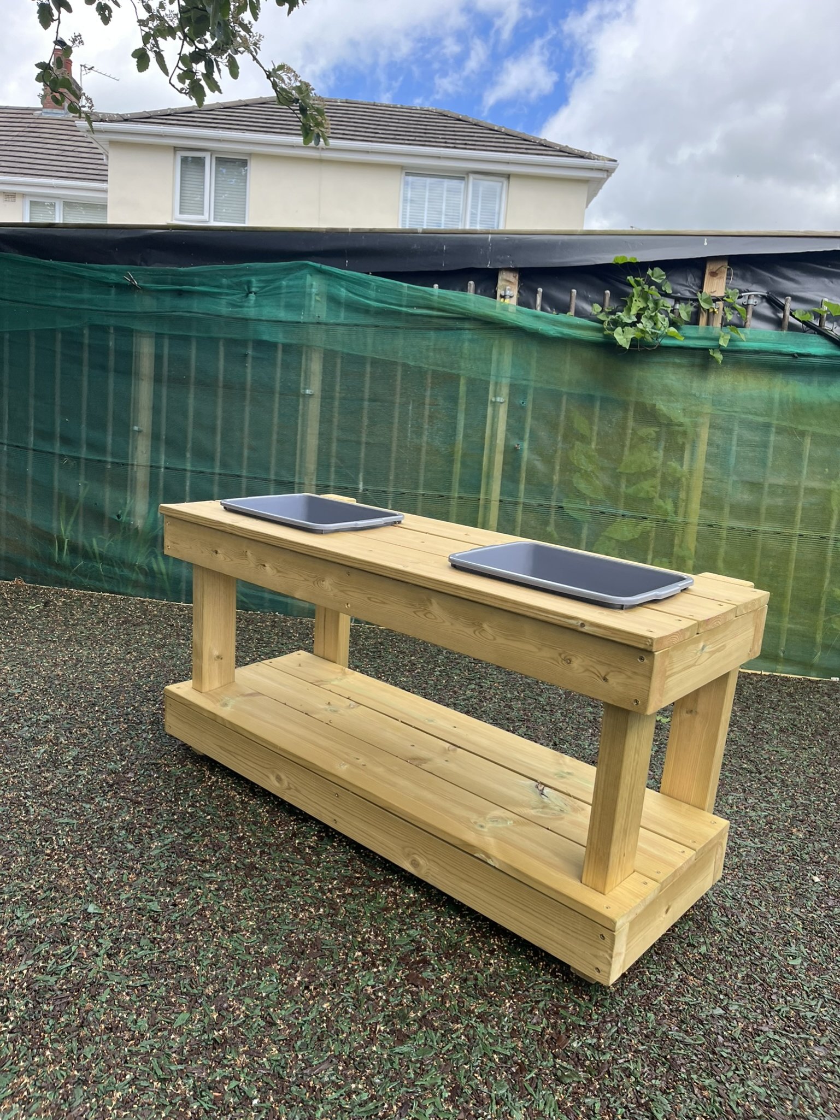
Featured within this area is our Mud Kitchen 2, a fantastic foundation piece for open ended play. Children can use materials from the surrounding environment to create their own recipes, concoctions and imaginative scenarios. Alongside this, the mud table provides a dedicated space for storing soil, while also working as a play feature in its own right. Children can dig, scoop, squeeze and transport the soil, providing hands-on opportunities to develop fine motor skills, coordination and sensory awareness while enjoying the freedom to get messy.
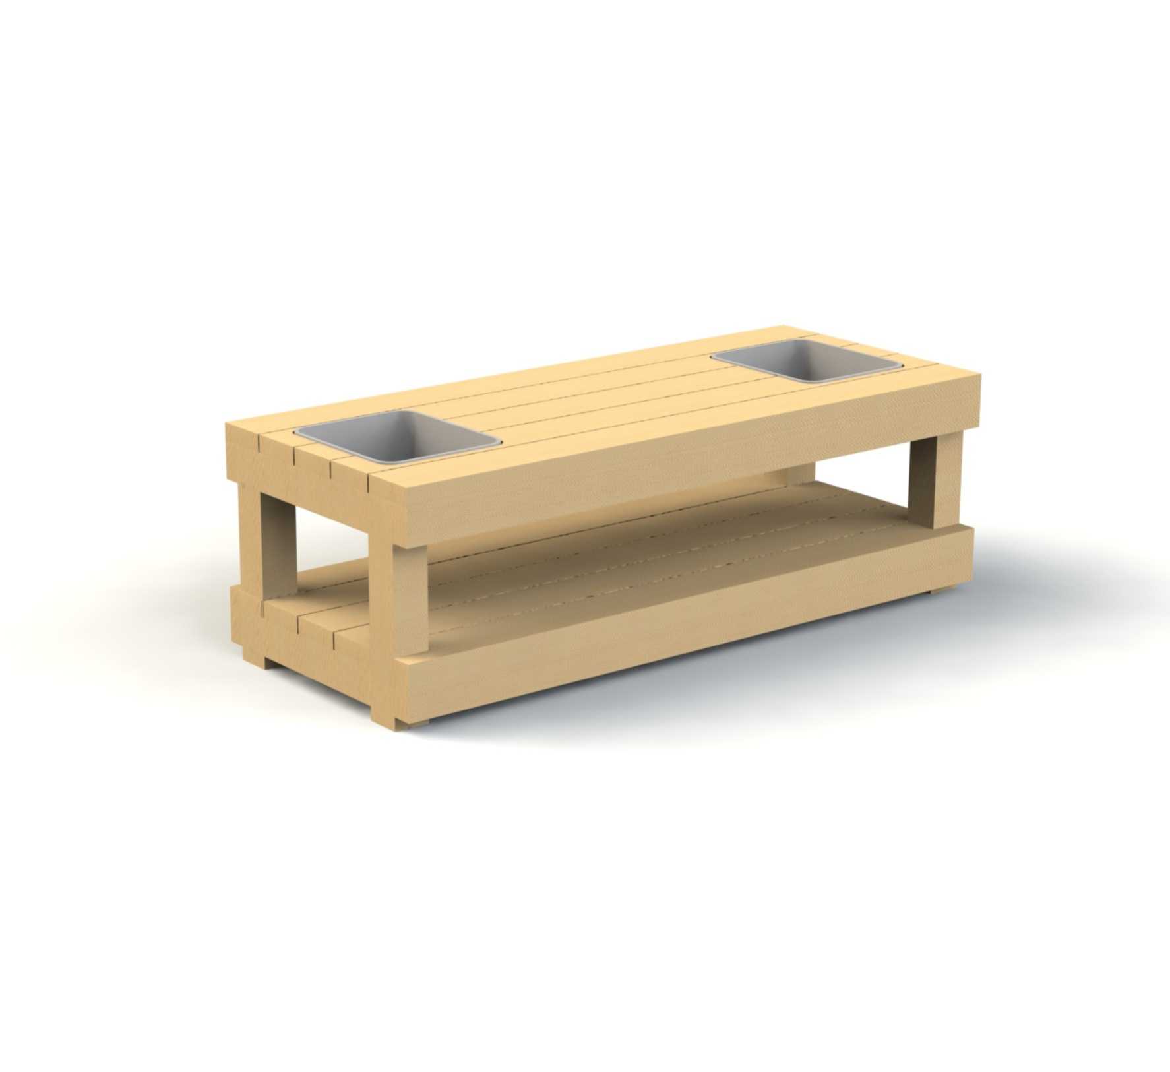
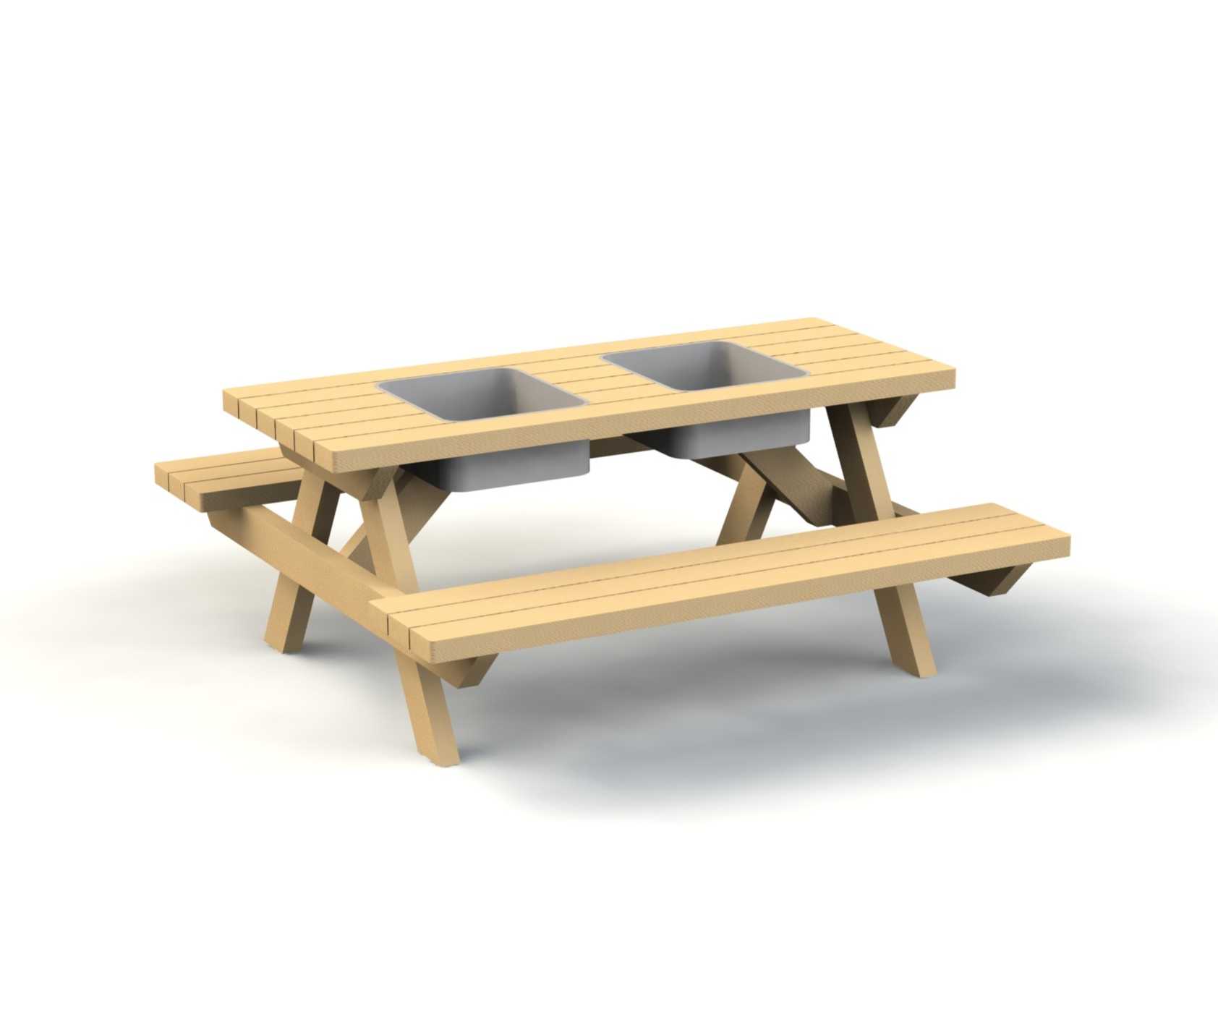
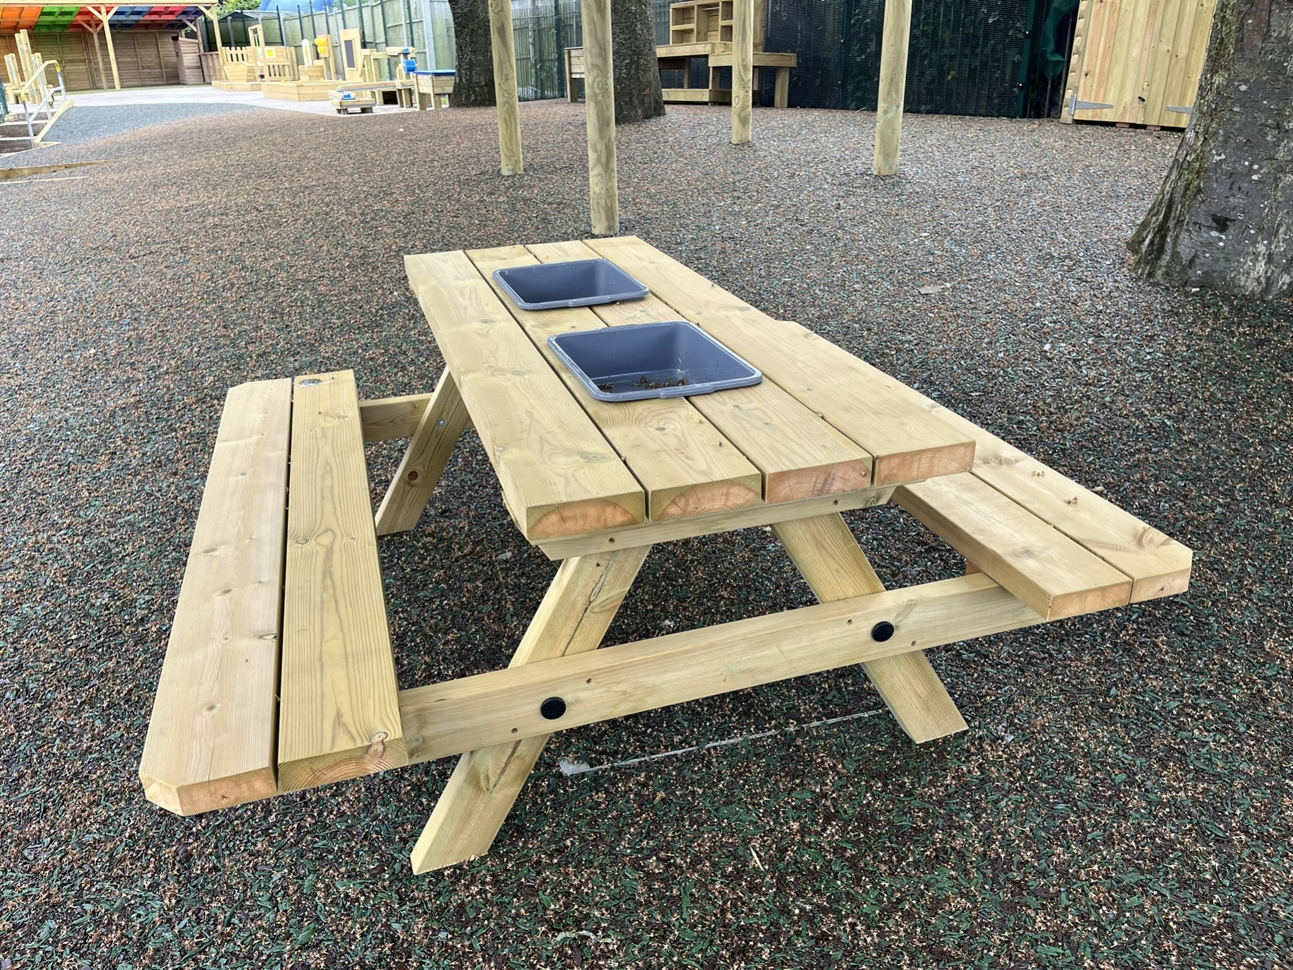
The discovery play continues with our Forest Mixing Table and Picnic Bench, both featuring removable tubs that can be used in a similar way to a Tuff Tray. This gives teachers the flexibility to introduce themed and structured activities, while still allowing children to lead their own play and exploration. The removable tubs can be filled with a variety of materials, textures and resources, encouraging children to touch, mix, investigate and experiment while supporting their sensory development, creativity and curiosity.
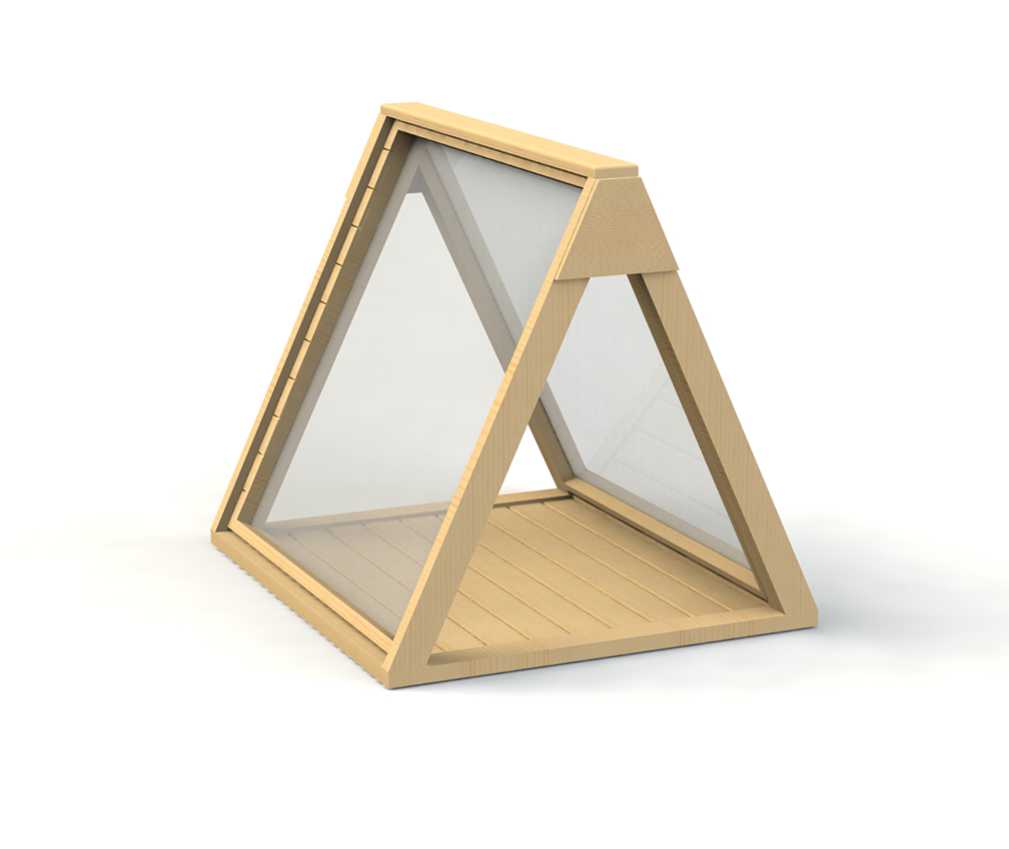
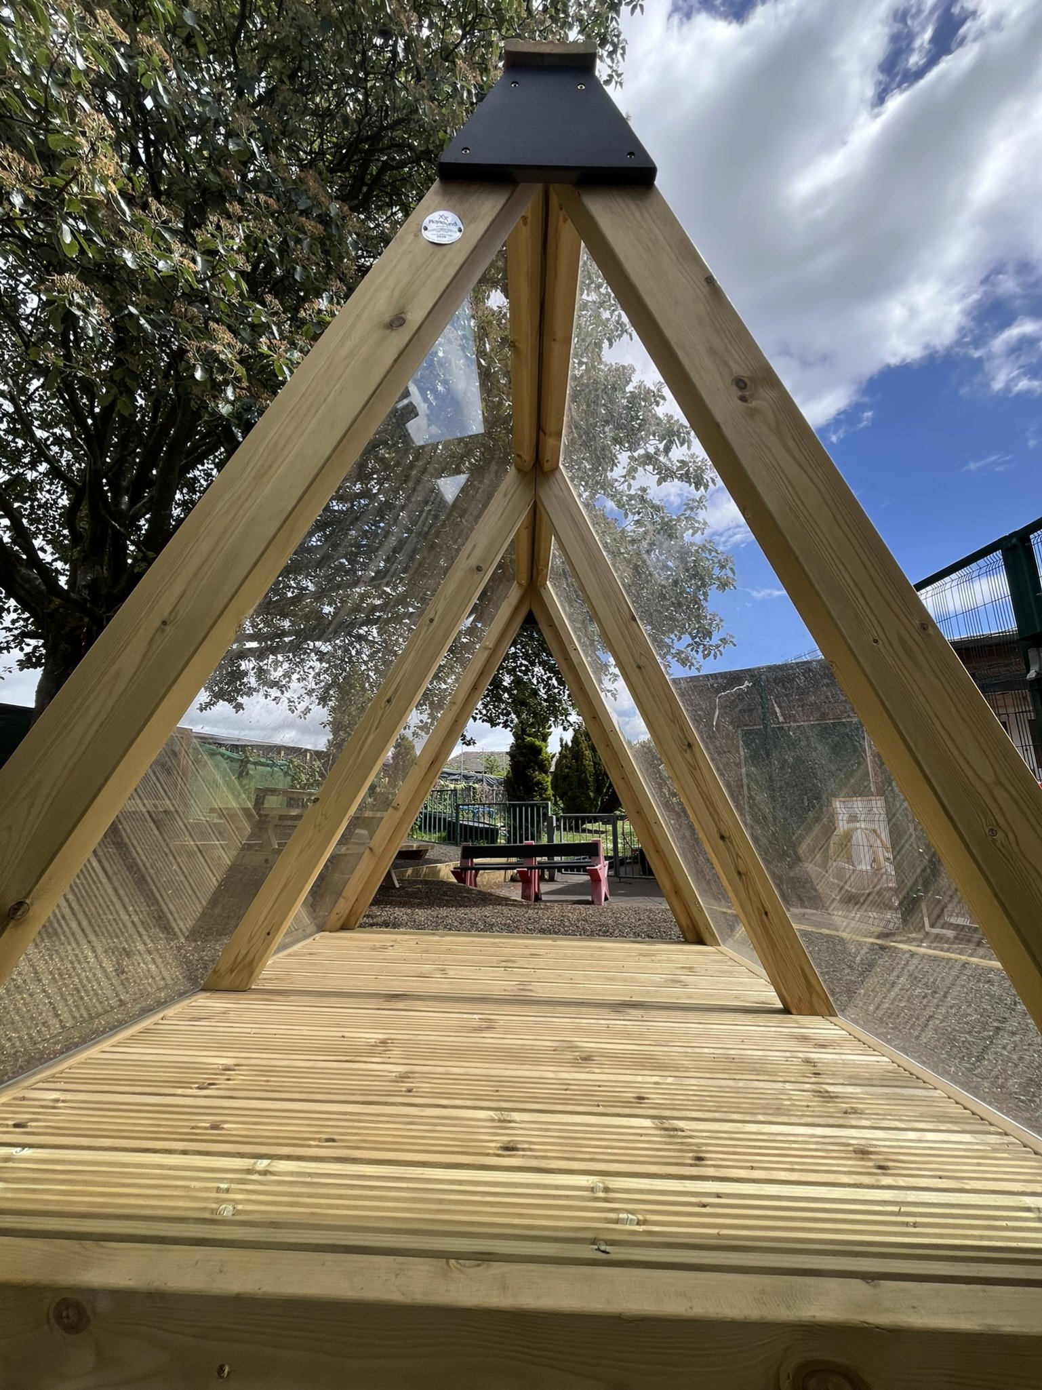
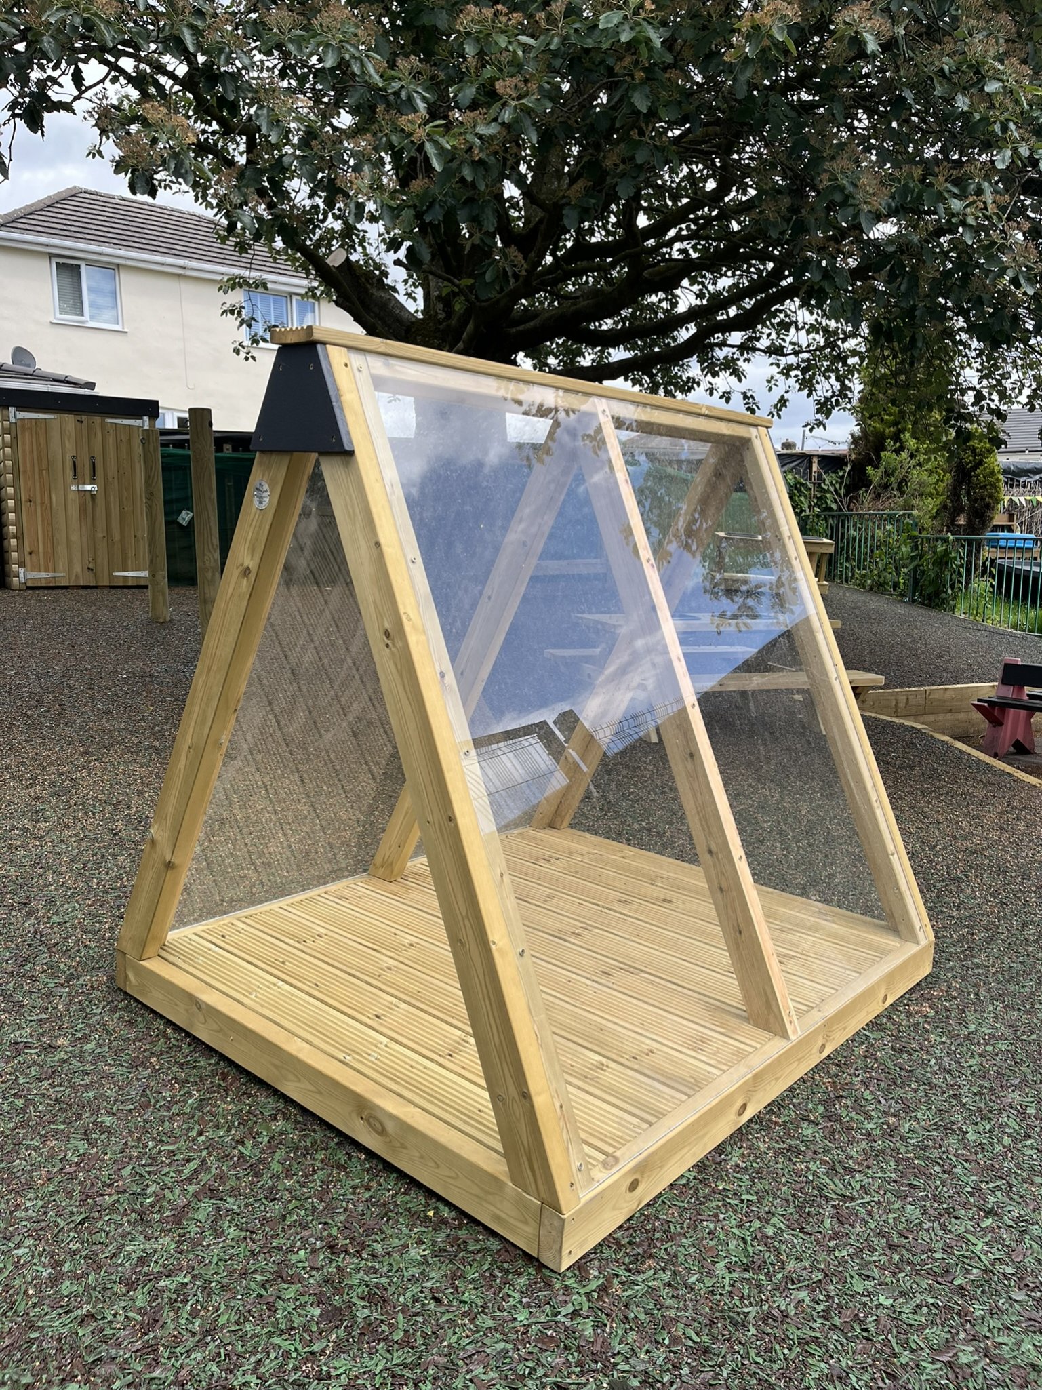
We also added an Timber Mark Making Den, adding another layer of imaginative and sensory play to the space. Clear perspex panels were incorporated into each side of the den, allowing the structure to double as a mark-making area. Children can create pictures using paints or experiment with natural materials such as mud, while enjoying the opportunity to sit inside and experience their surroundings from a different perspective. The perspex panels also create an interesting sensory experience during rainy weather, allowing children inside the den to watch the rain fall around them while remaining sheltered. By combining imaginative play, mark making, sensory exploration and natural materials, the den becomes a versatile feature that children can use in many different ways.
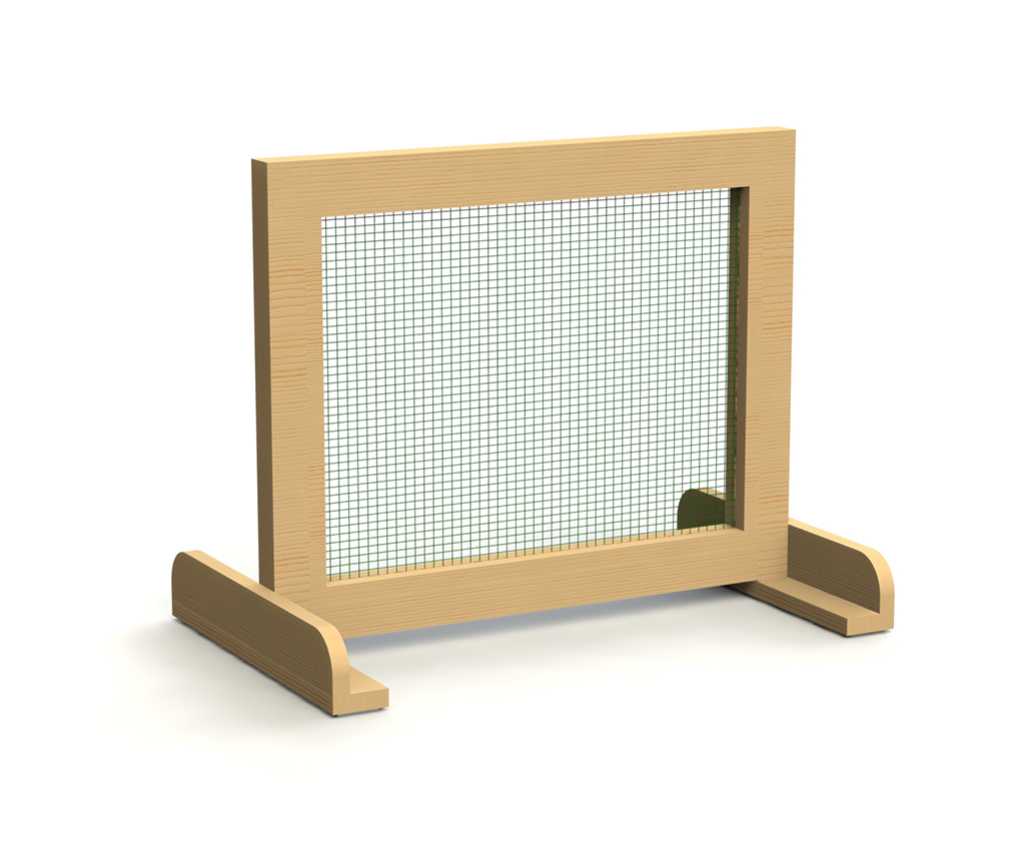
Alongside the den, a weave play panel provides another creative outlet, allowing children to thread and weave different materials through the screening to create their own patterns, shapes and designs. This type of activity encourages creativity while supporting fine motor development, hand-eye coordination, concentration and dexterity.

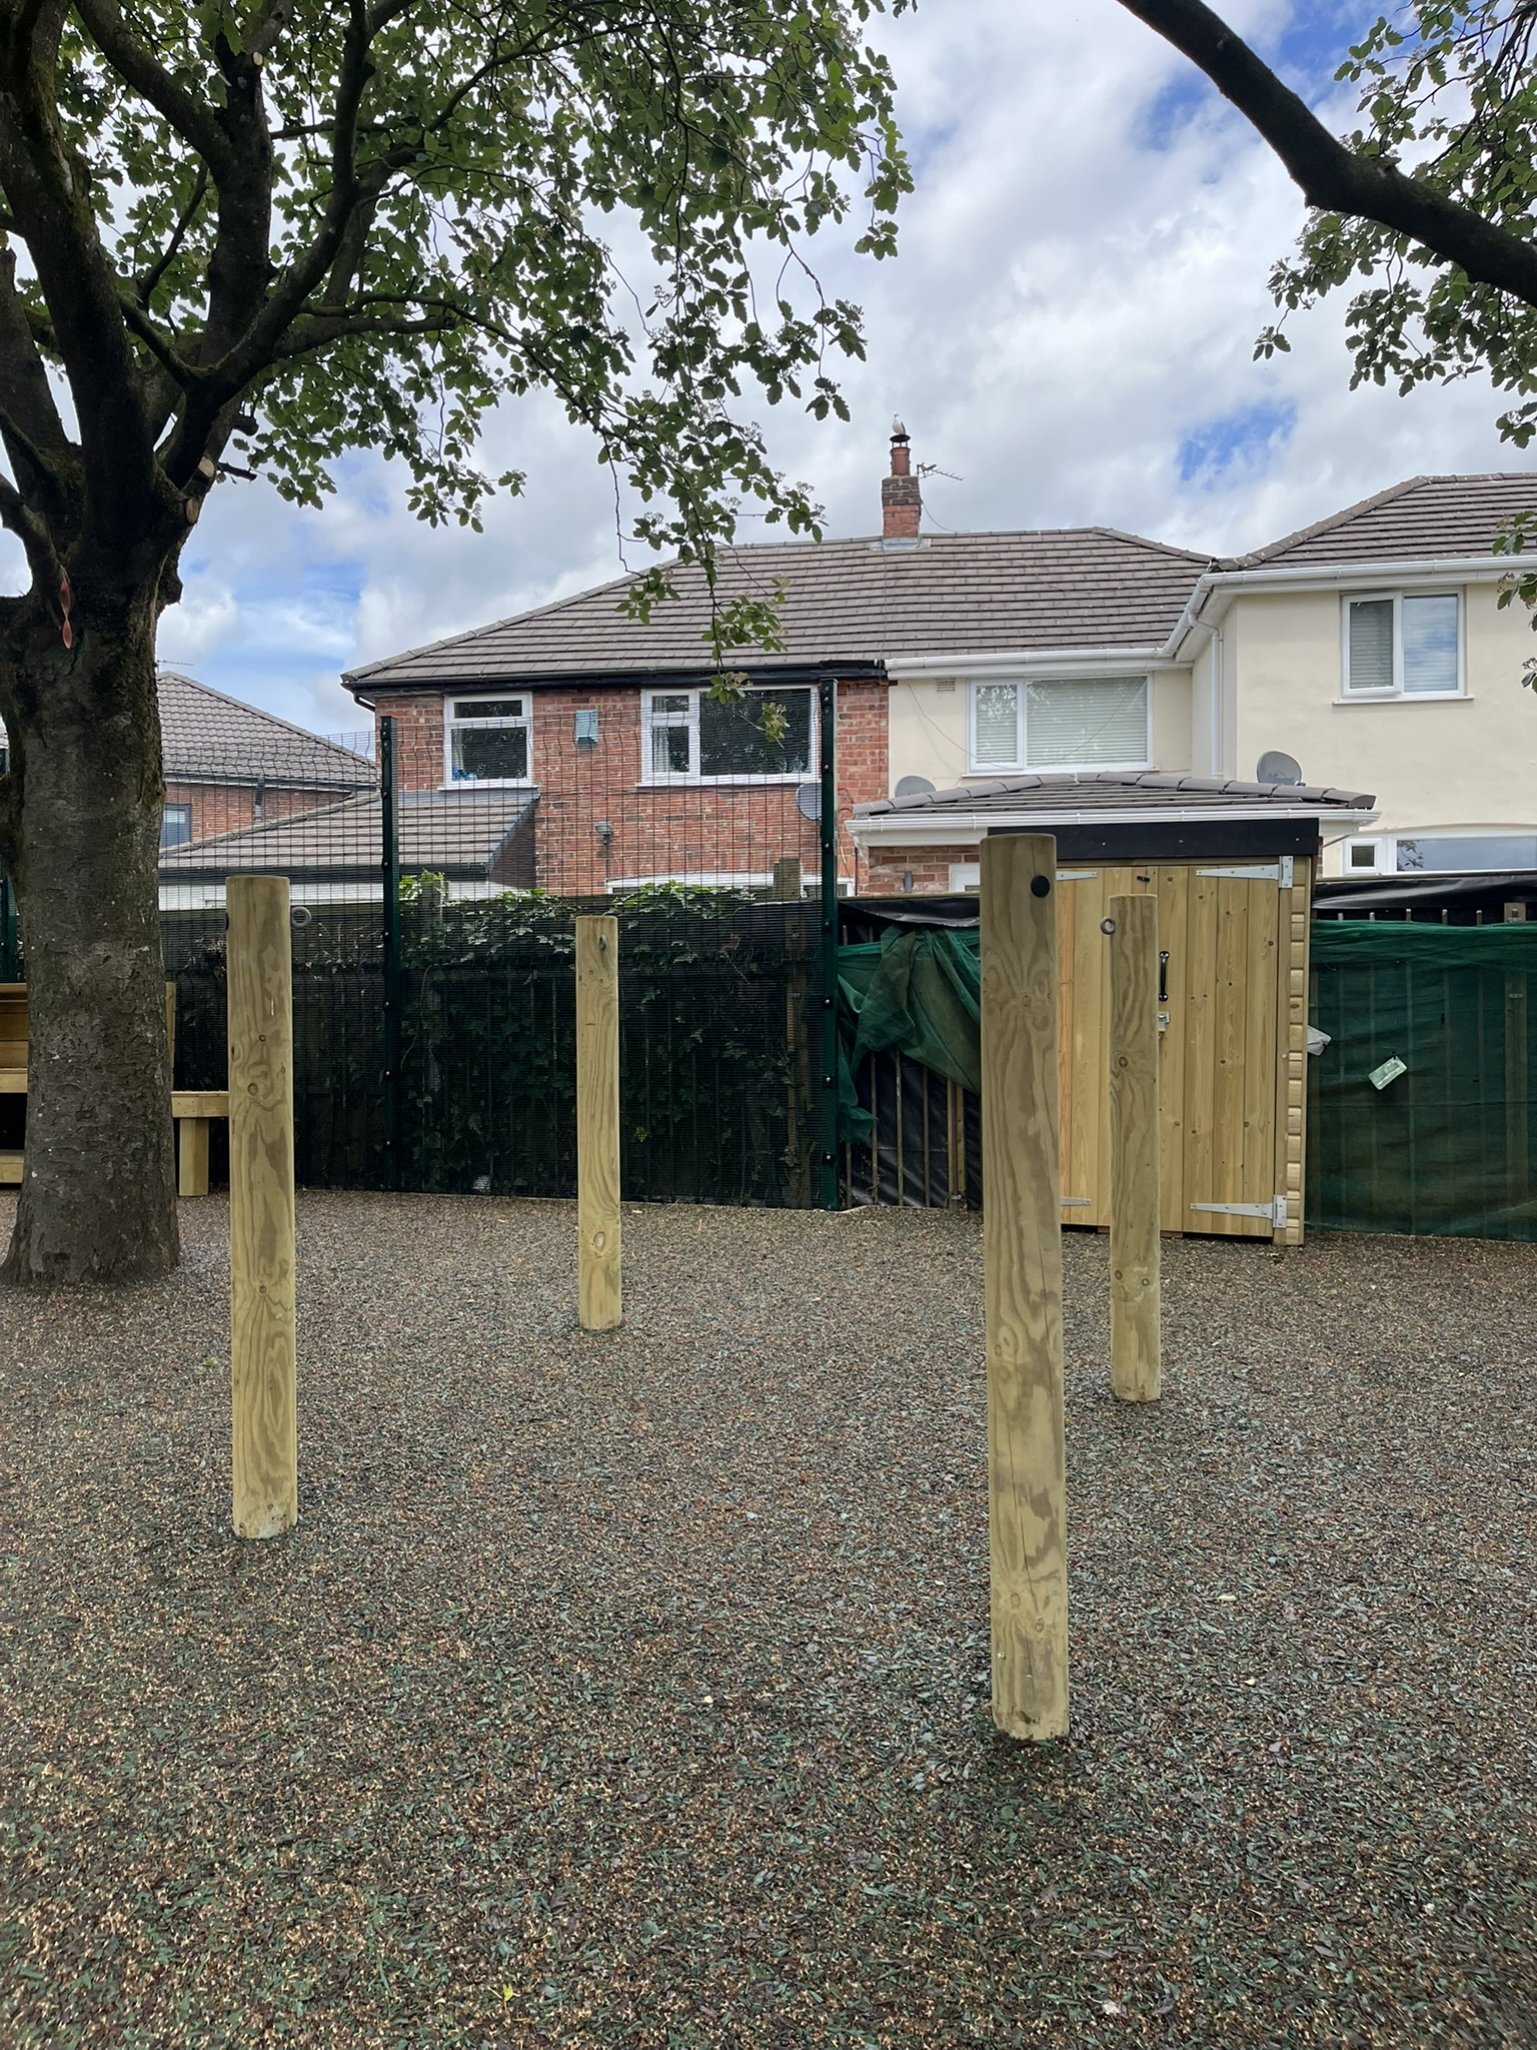
To further encourage imaginative play, we installed four den posts with camouflage netting, creating a flexible den-making space where children can build their own hideaways, dens and imaginative worlds. The open-ended nature of the feature means children can decide how they want to use the space, encouraging teamwork, communication, problem-solving and creativity as they construct and adapt their own play environment.
Together, these features create a rich discovery and imaginative play zone, where children can get messy, create, experiment, build, weave and explore with plenty of opportunities to learn and develop through their own ideas and imagination.
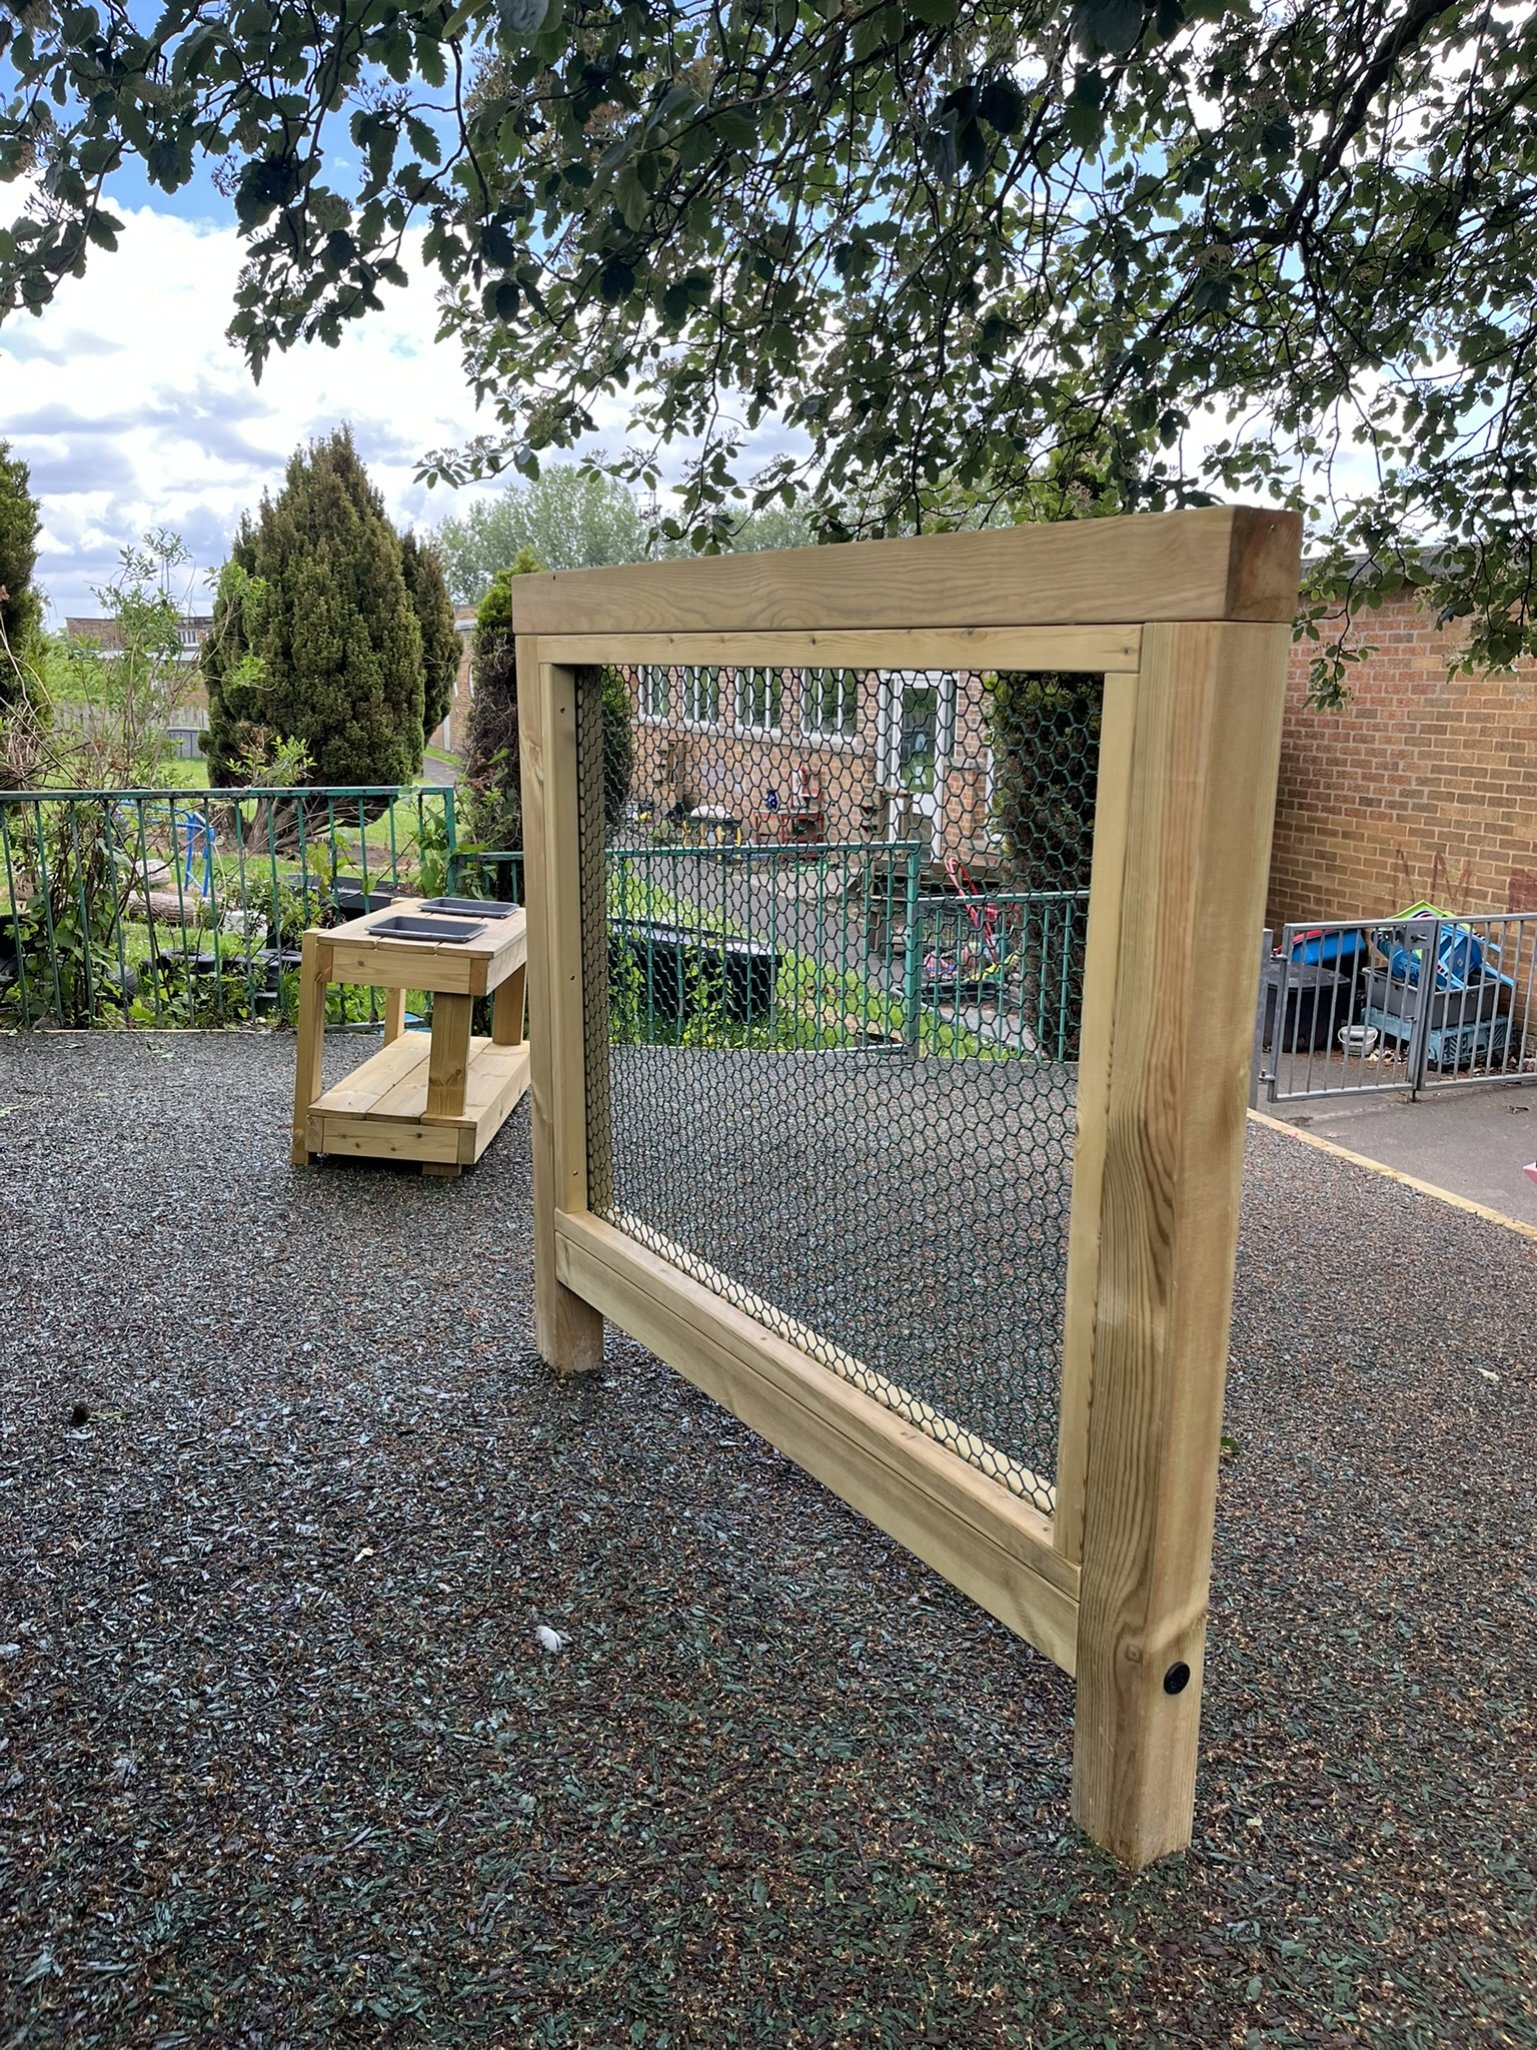
The middle area of the playground focuses on creative and imaginative play, creating a variety of open-ended experiences where children can explore, experiment, create and develop their own ideas through play.
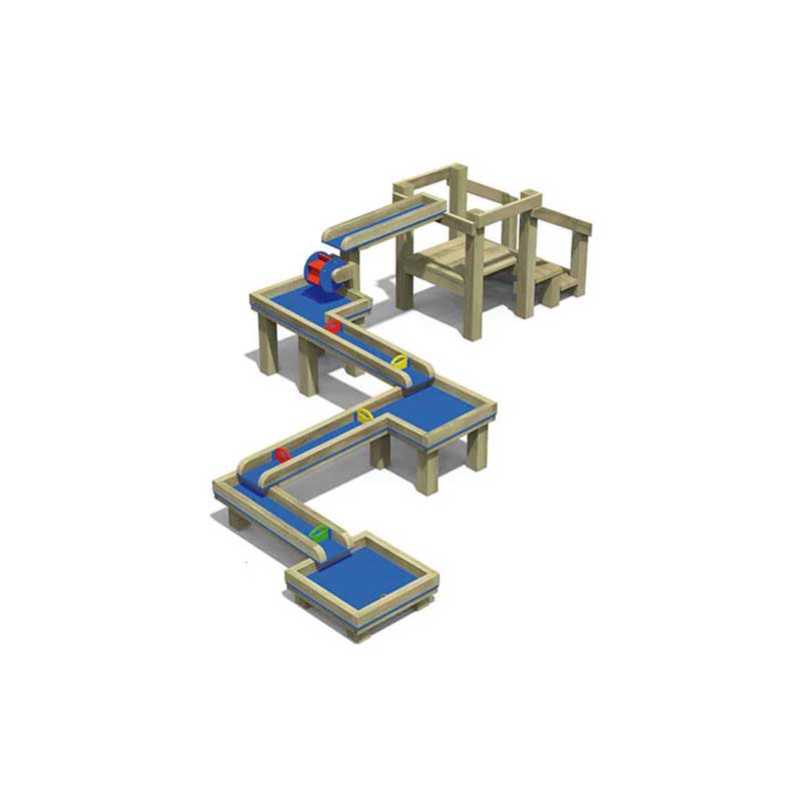
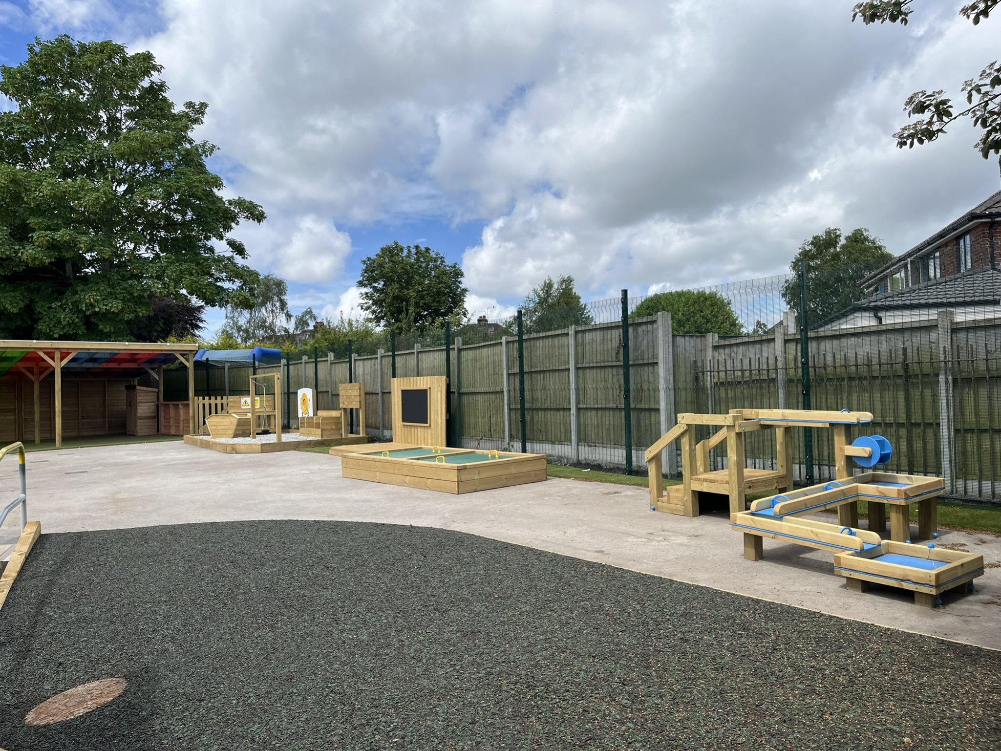
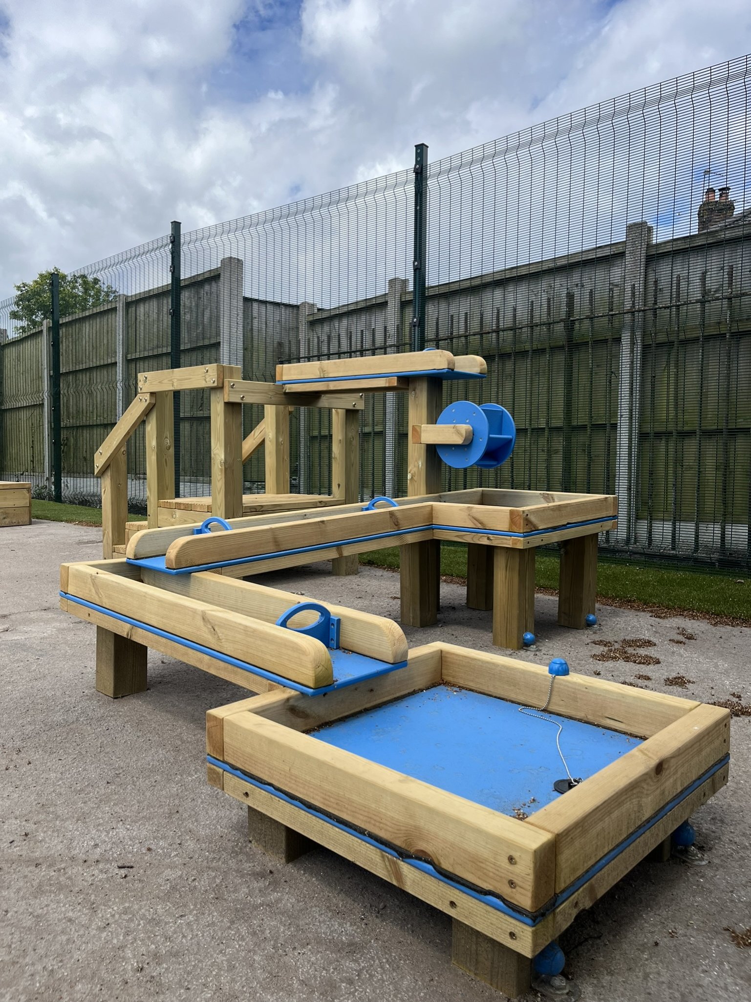
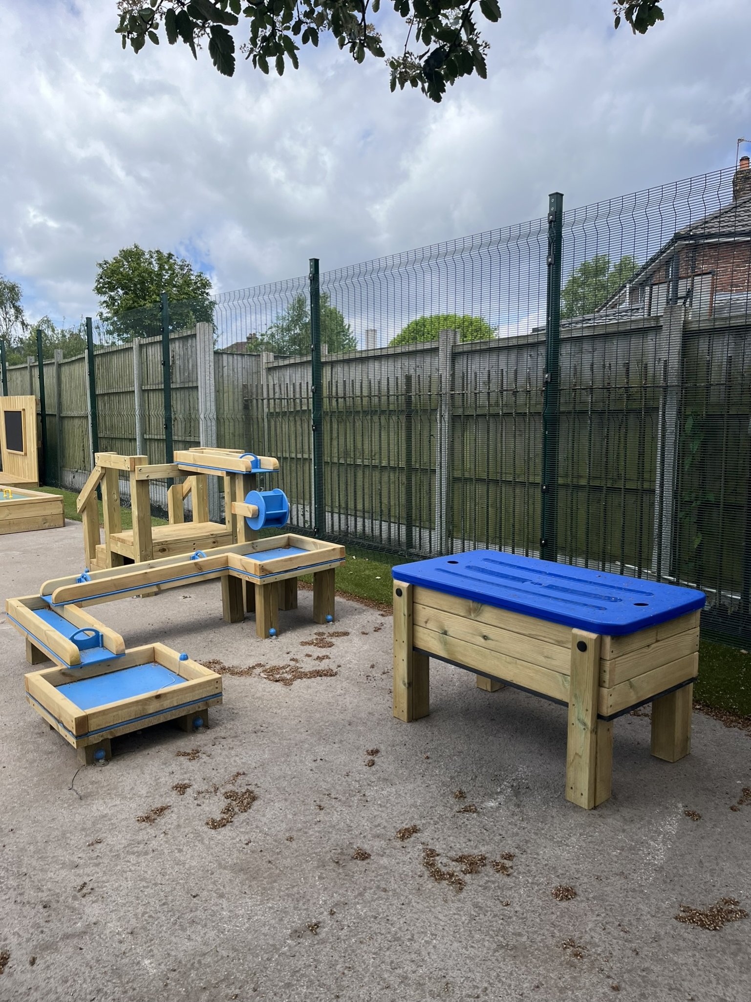
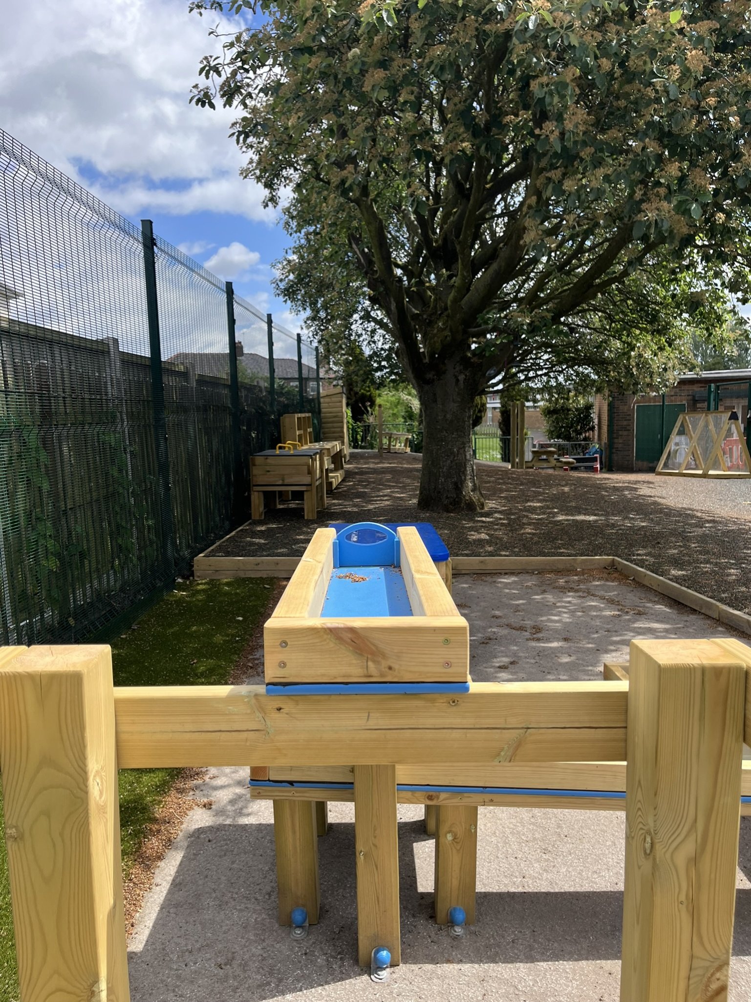
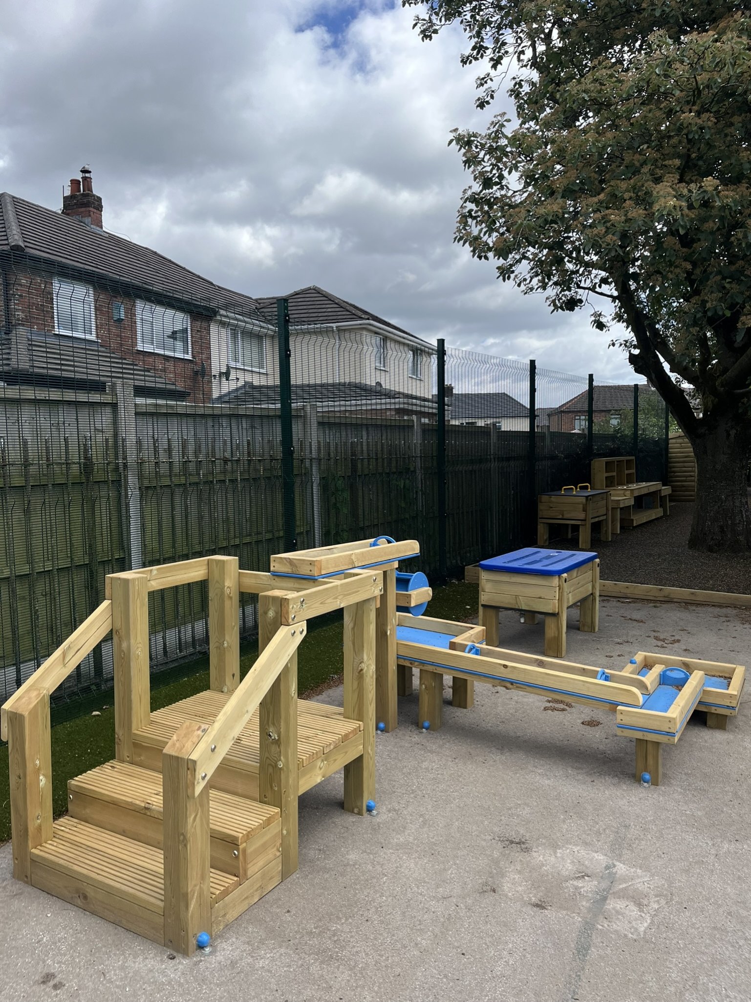
The water play area features Niagara Falls 4 Water Play Unit, giving children the opportunity to control and experiment with the flow of water using the different inserts. As they change the direction and movement of the water, children begin to explore cause and effect, problem-solving and coordination in a fun, hands-on way.

Alongside this is our water table, which, like the mud table in the other zone, can be used for storage or as a play feature in its own right. Children can funnel, pour, scoop and manipulate the water, exploring how it moves while developing their sensory awareness, fine motor skills and understanding of different textures and flow.
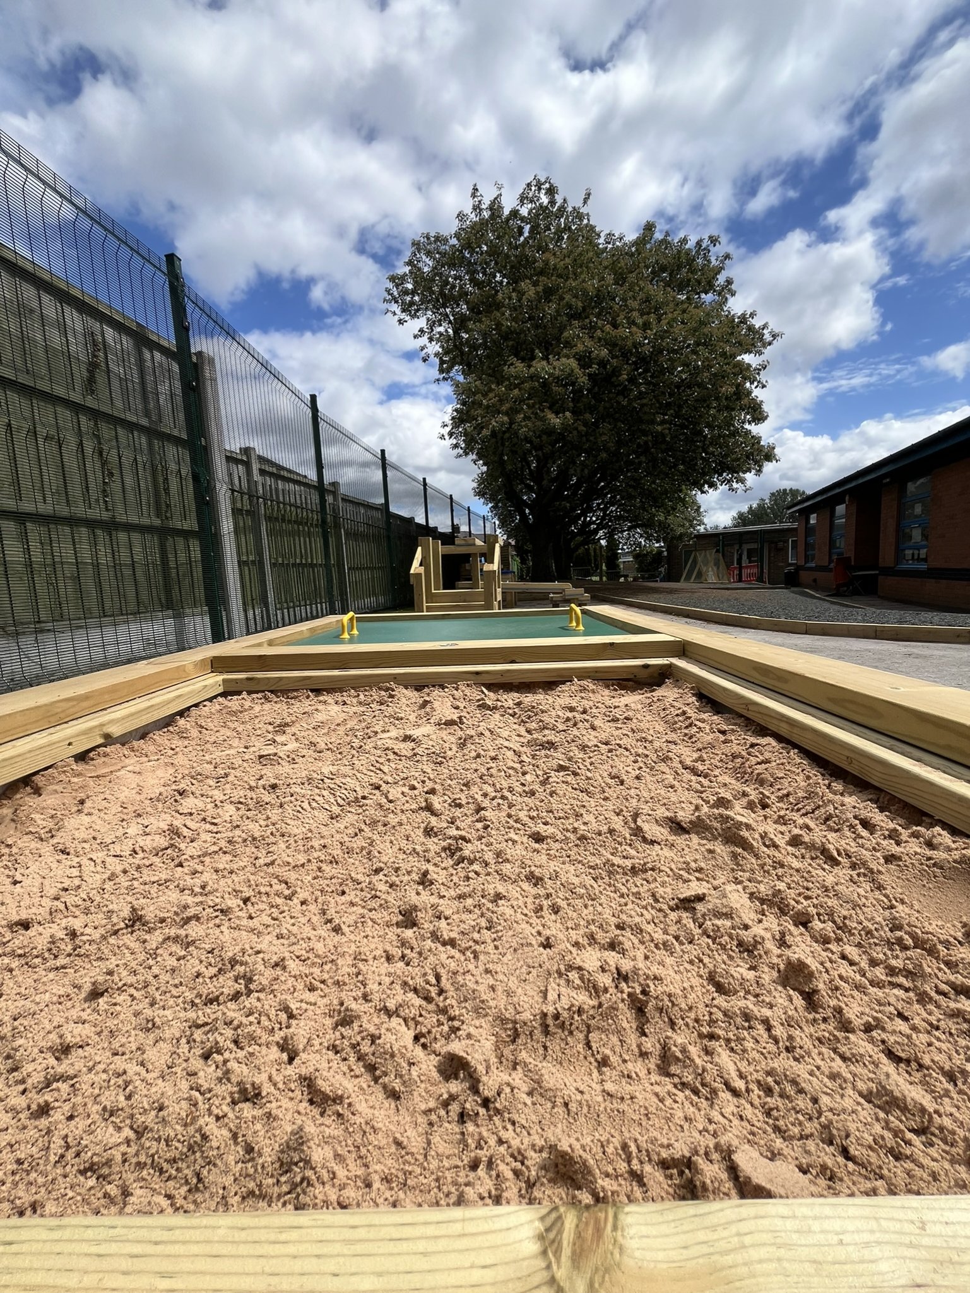
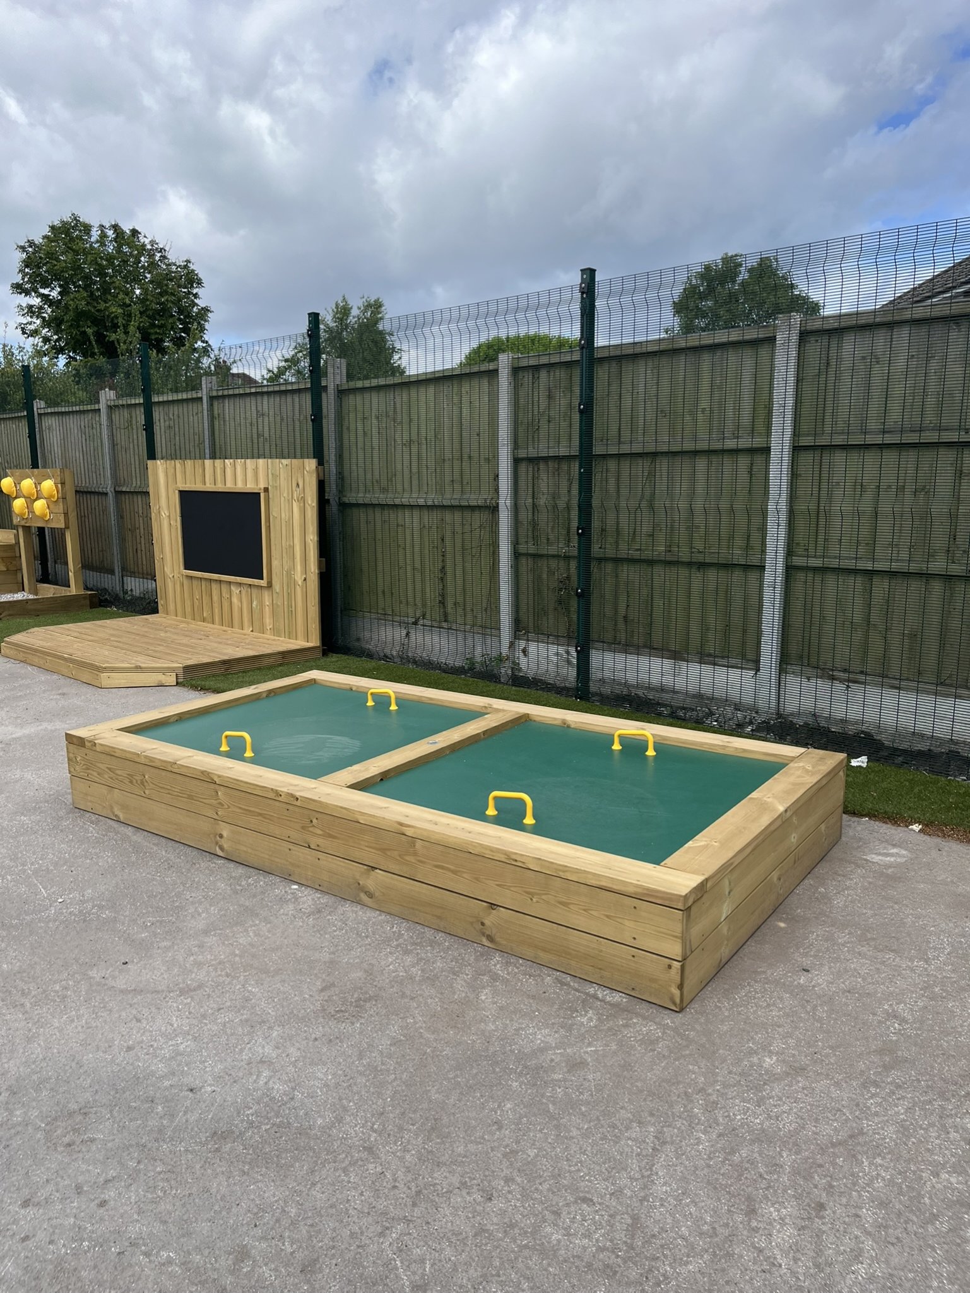
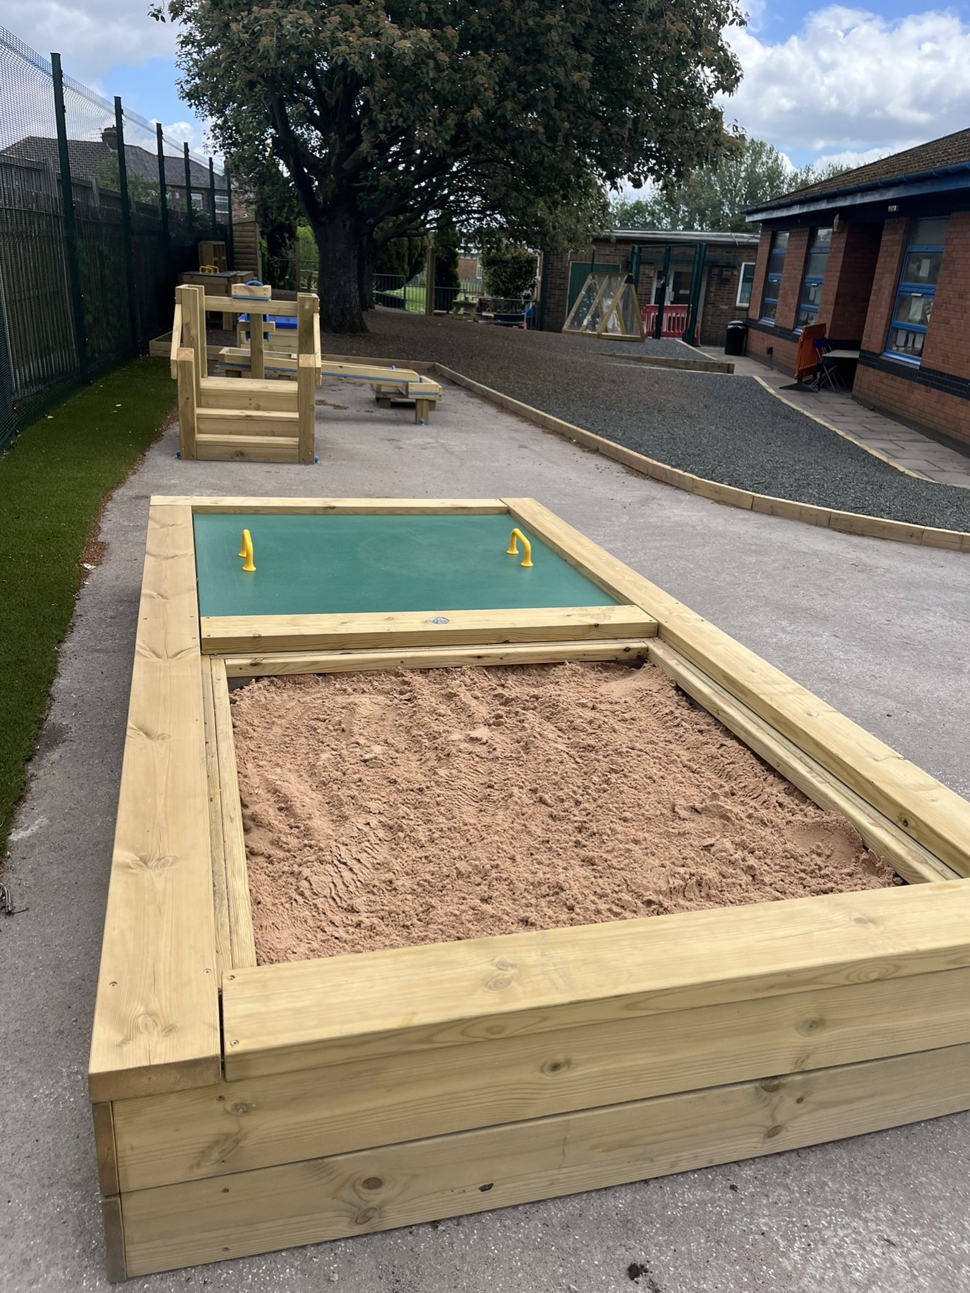
The double sandbox sits close to the water play, allowing the two resources to work together. Children can experiment with adding different amounts of water to the sand to discover how its consistency changes and how it can be moulded, shaped and built with. This provides a fantastic opportunity for experimentation, problem-solving and sensory exploration, while encouraging children to work collaboratively.
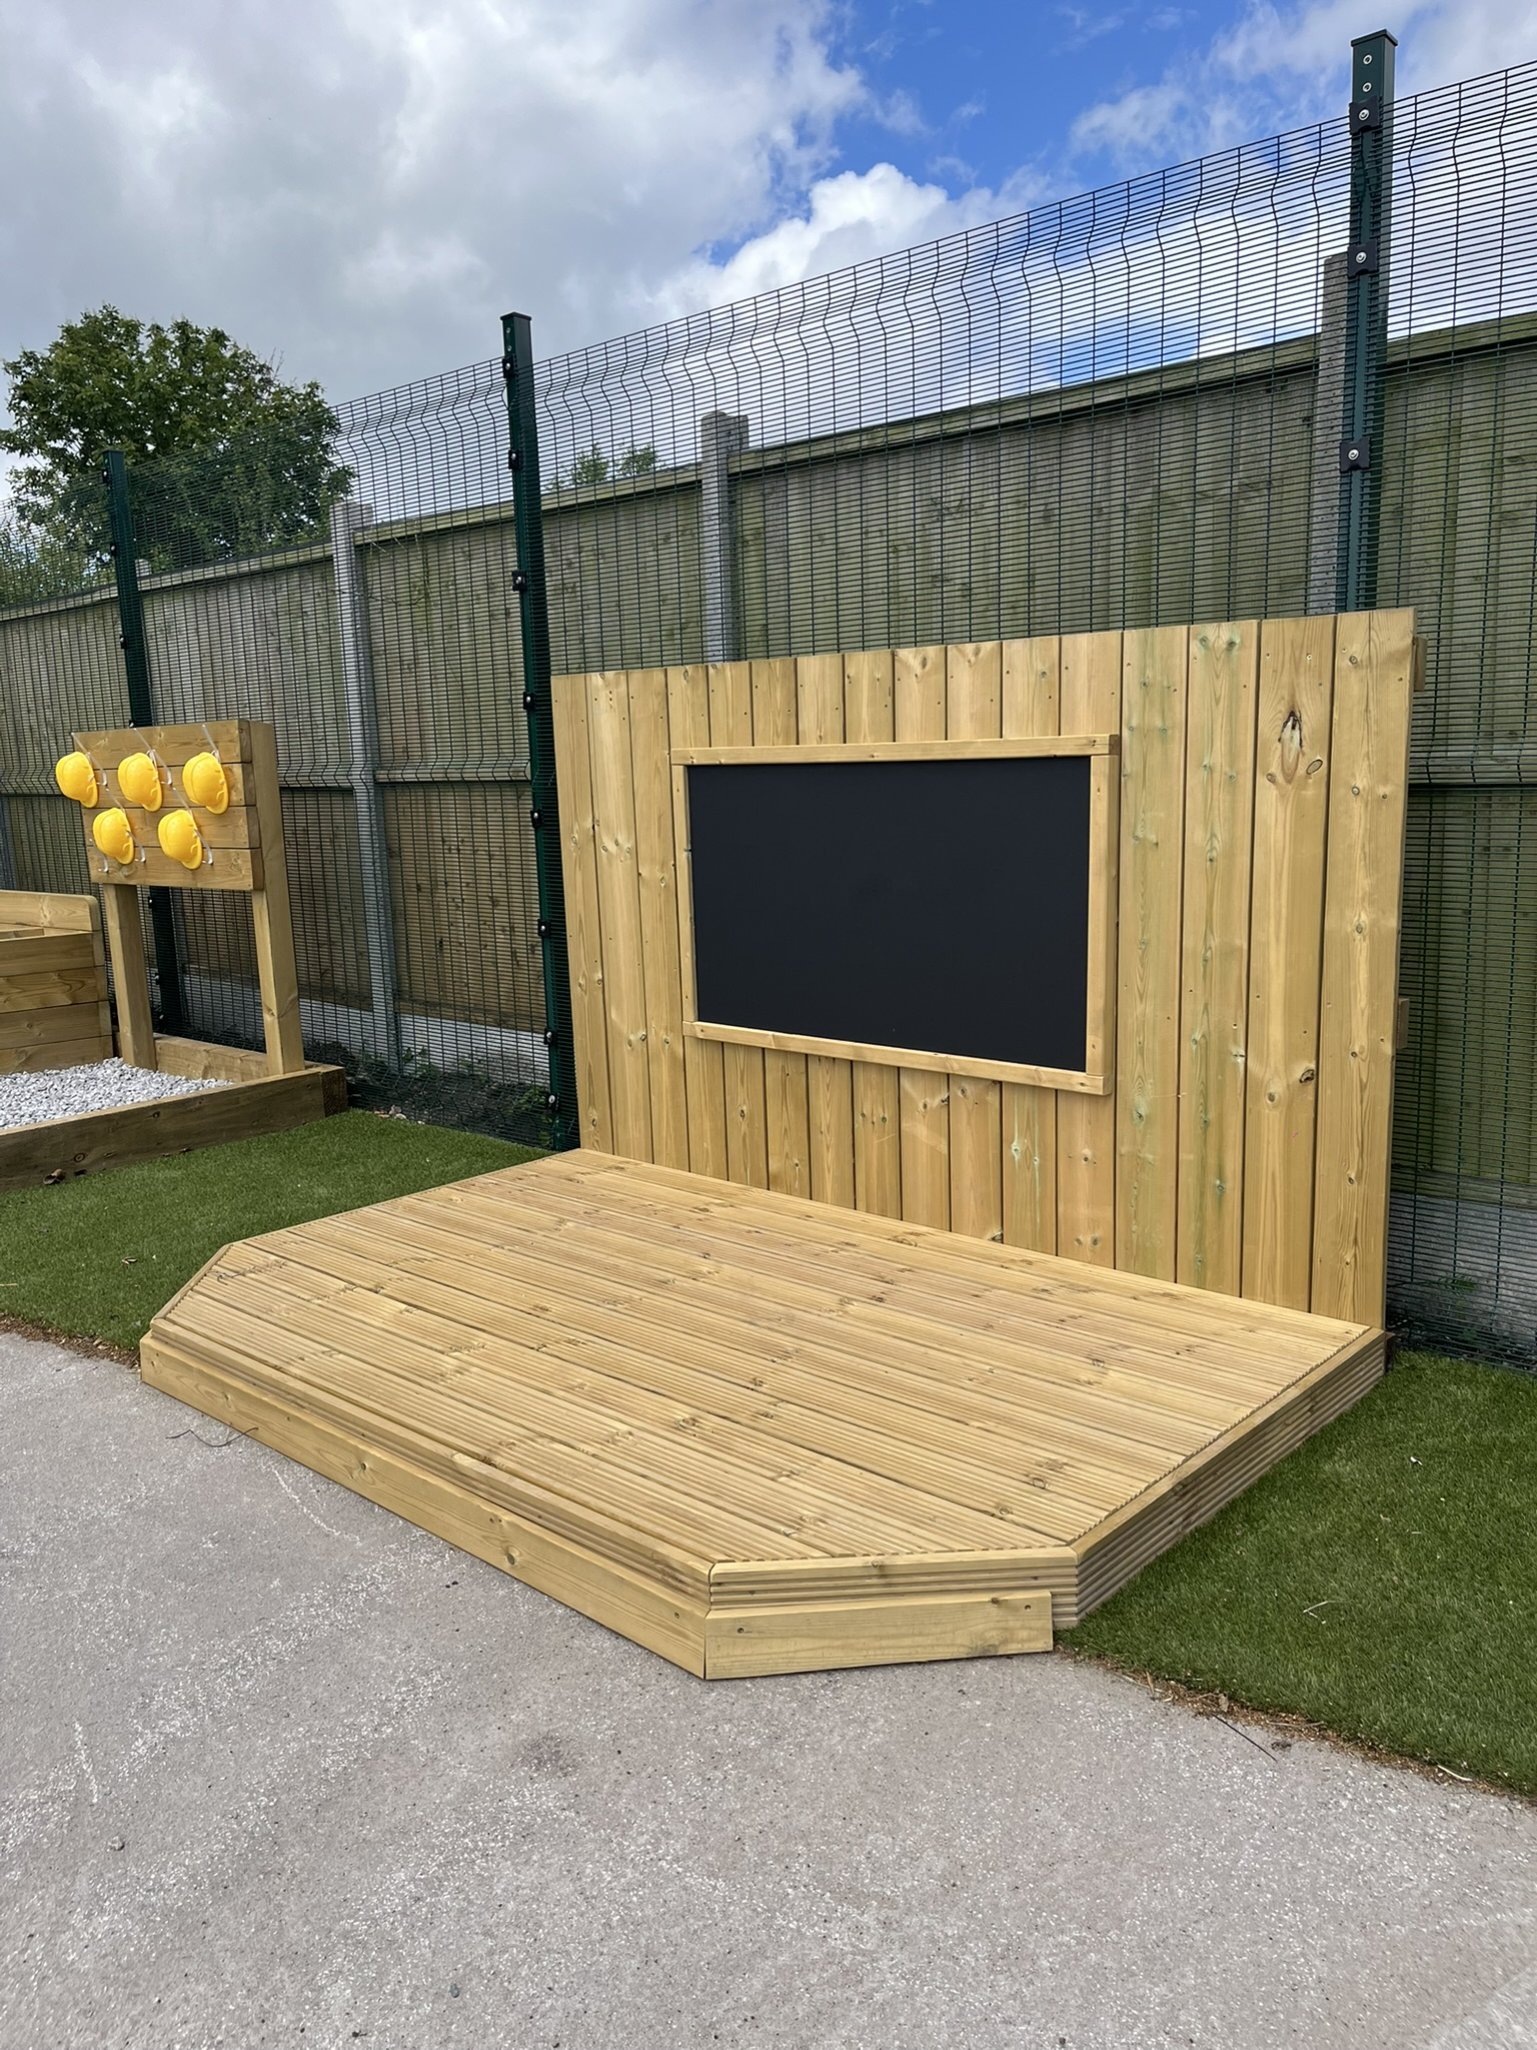
Next a timber stage with a chalkboard backdrop, creating a dedicated space for performance, storytelling and imaginative play. The chalkboard backdrop adds an extra creative dimension, allowing children and teachers to change the setting, create prompts, draw pictures or introduce different themes depending on the activity.
Whether children are putting on a show, telling stories, singing or simply creating their own performances, the stage encourages communication, confidence, self-expression and social interaction, giving children a space where they can take on different roles and let their imaginations lead the play.
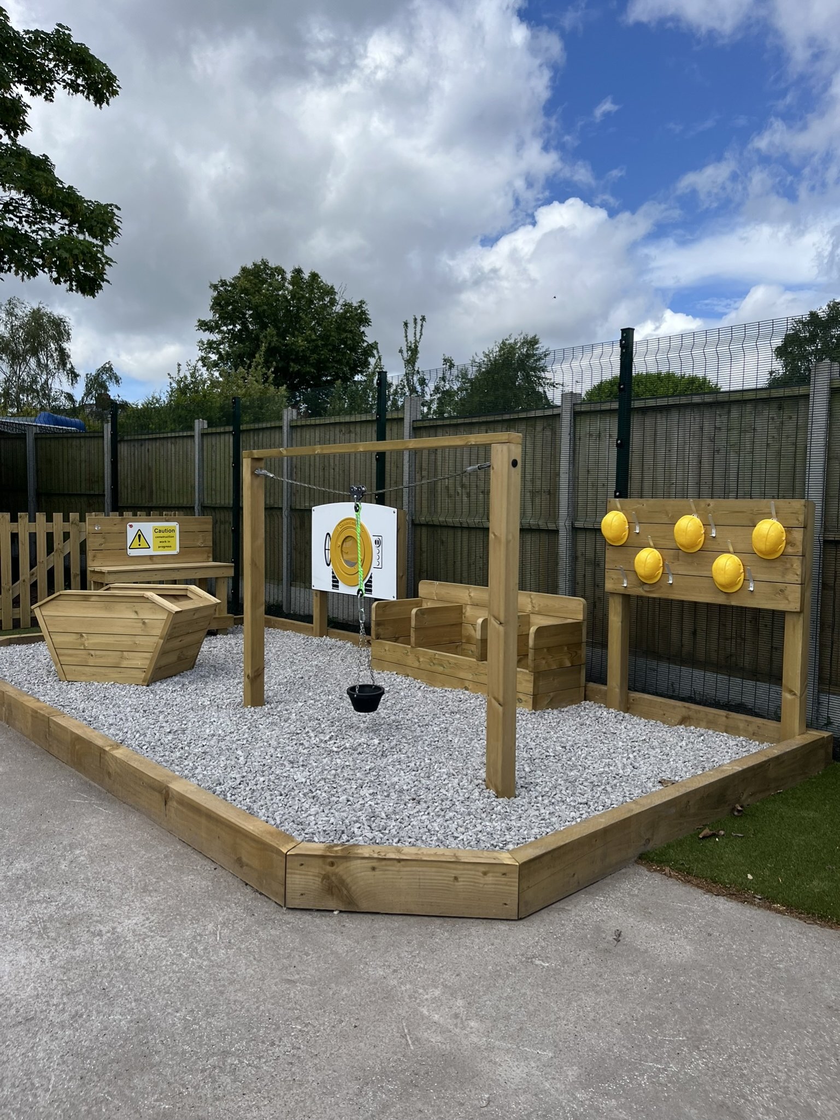
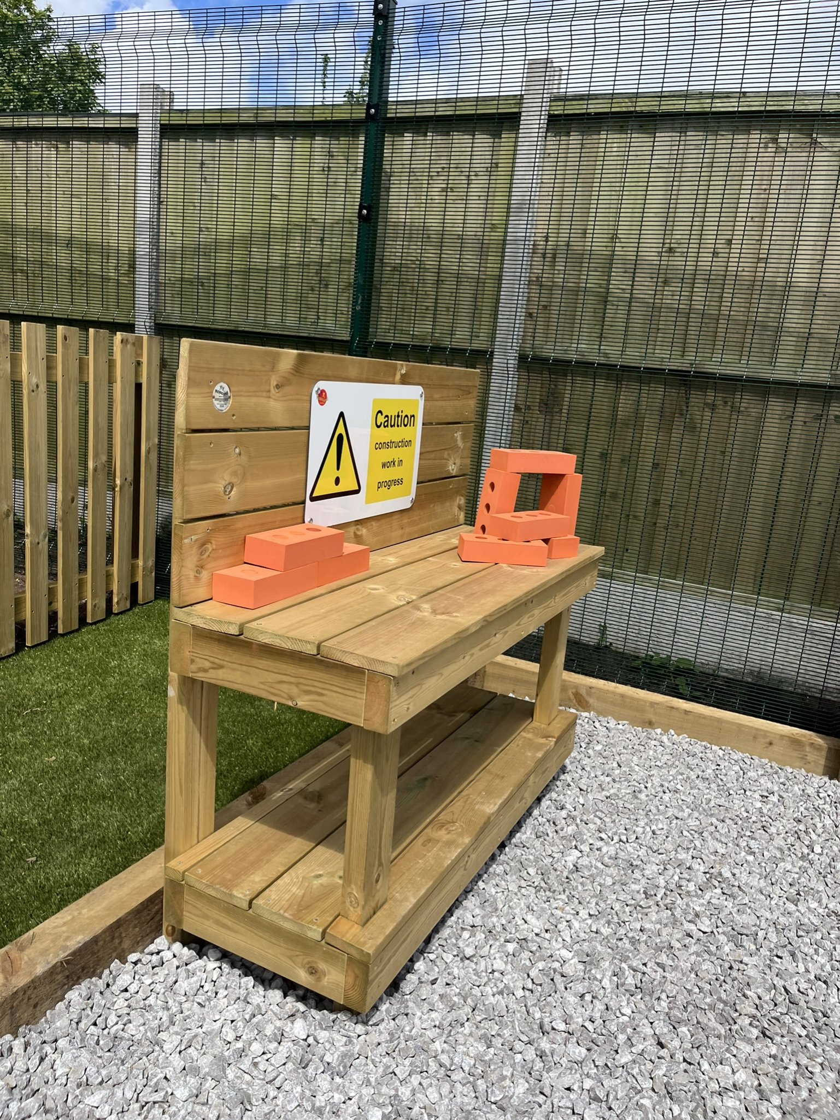
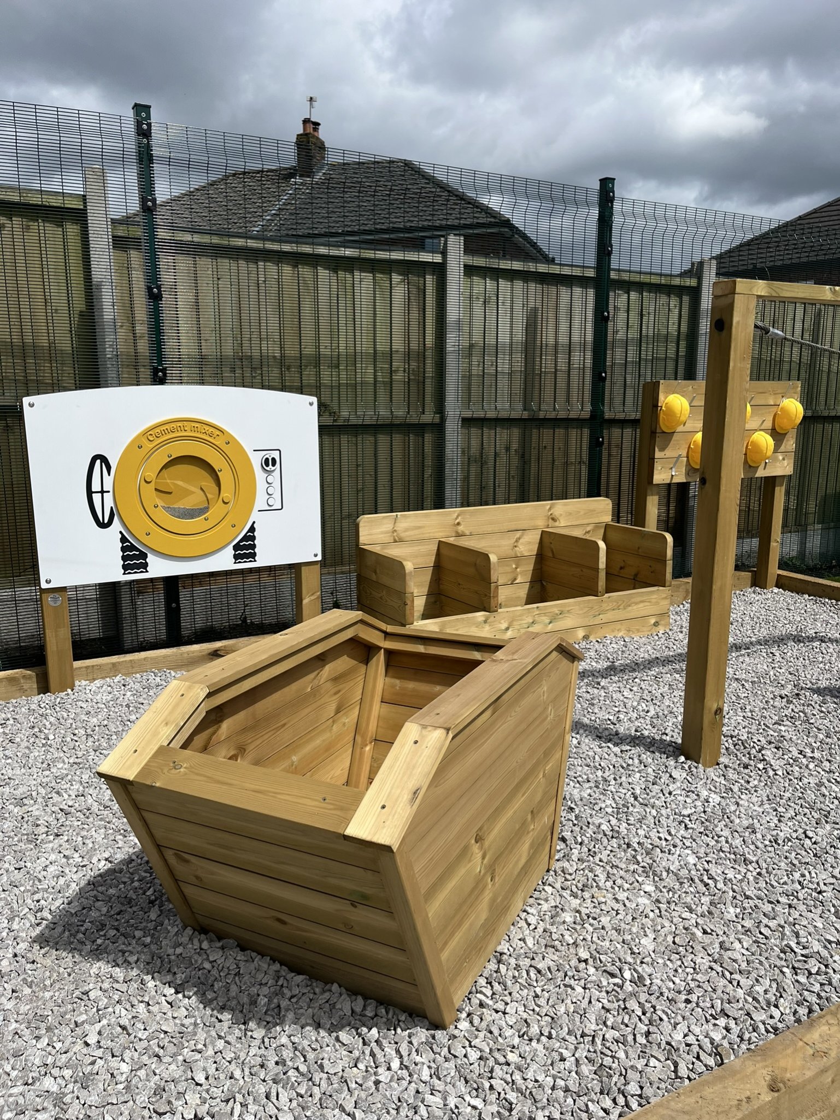
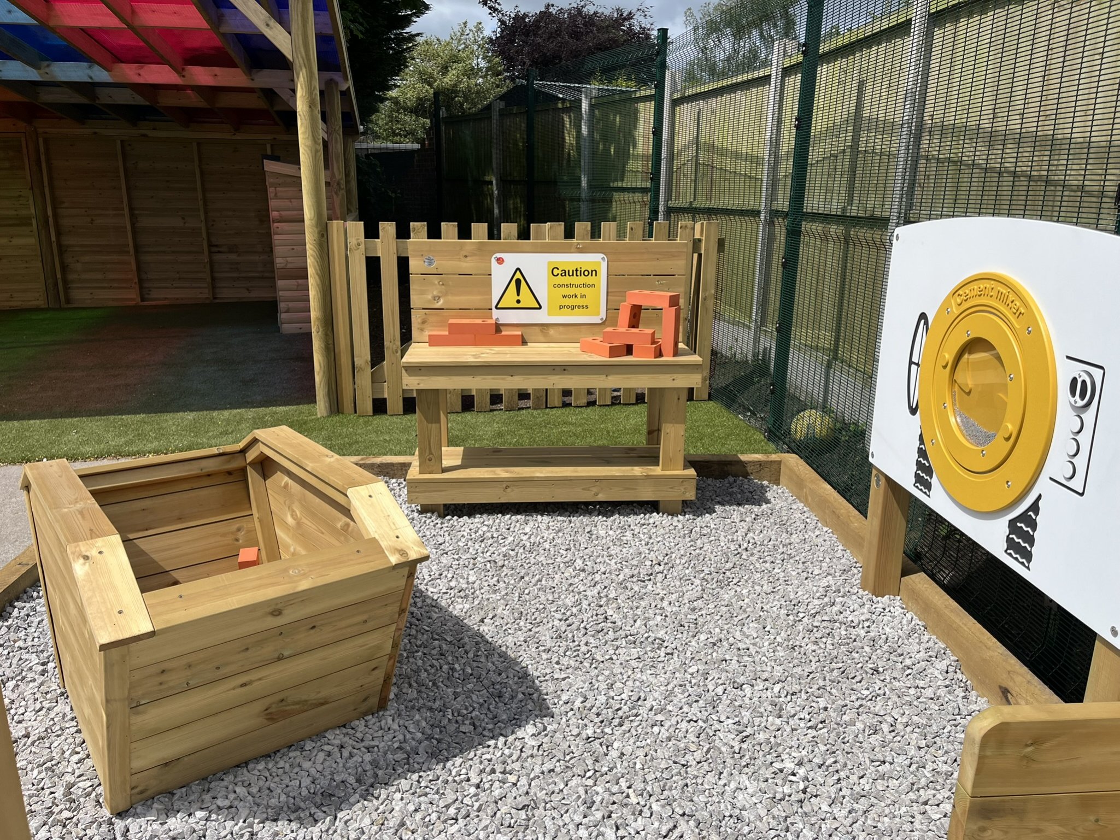
A dedicated construction play zone was also created, using sleeper retainers to clearly define the area and a stone surface to give it a distinctive, practical finish. The zone is designed to immerse children in the world of construction, with a variety of features encouraging both role play and open-ended building.
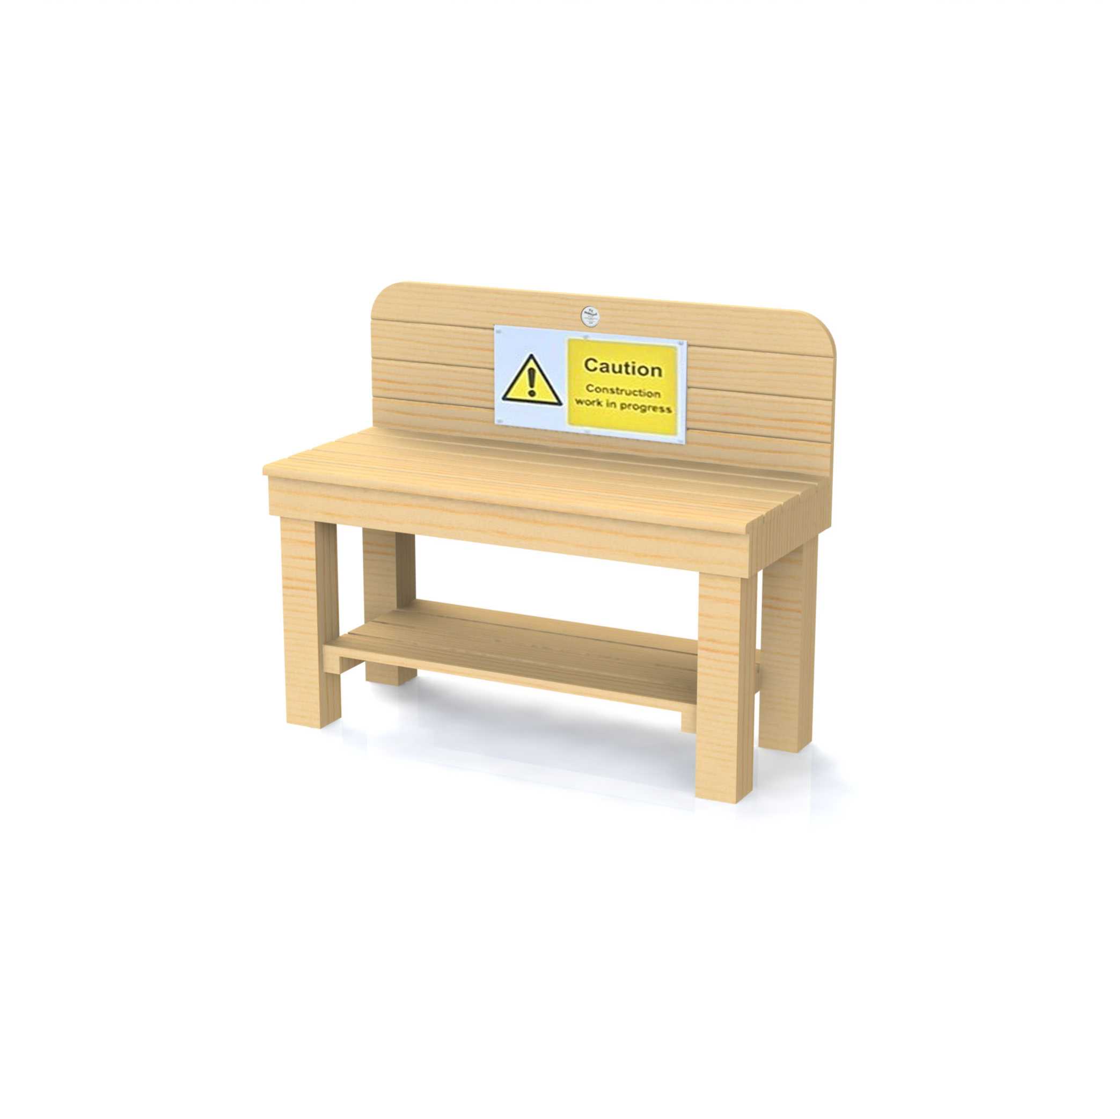
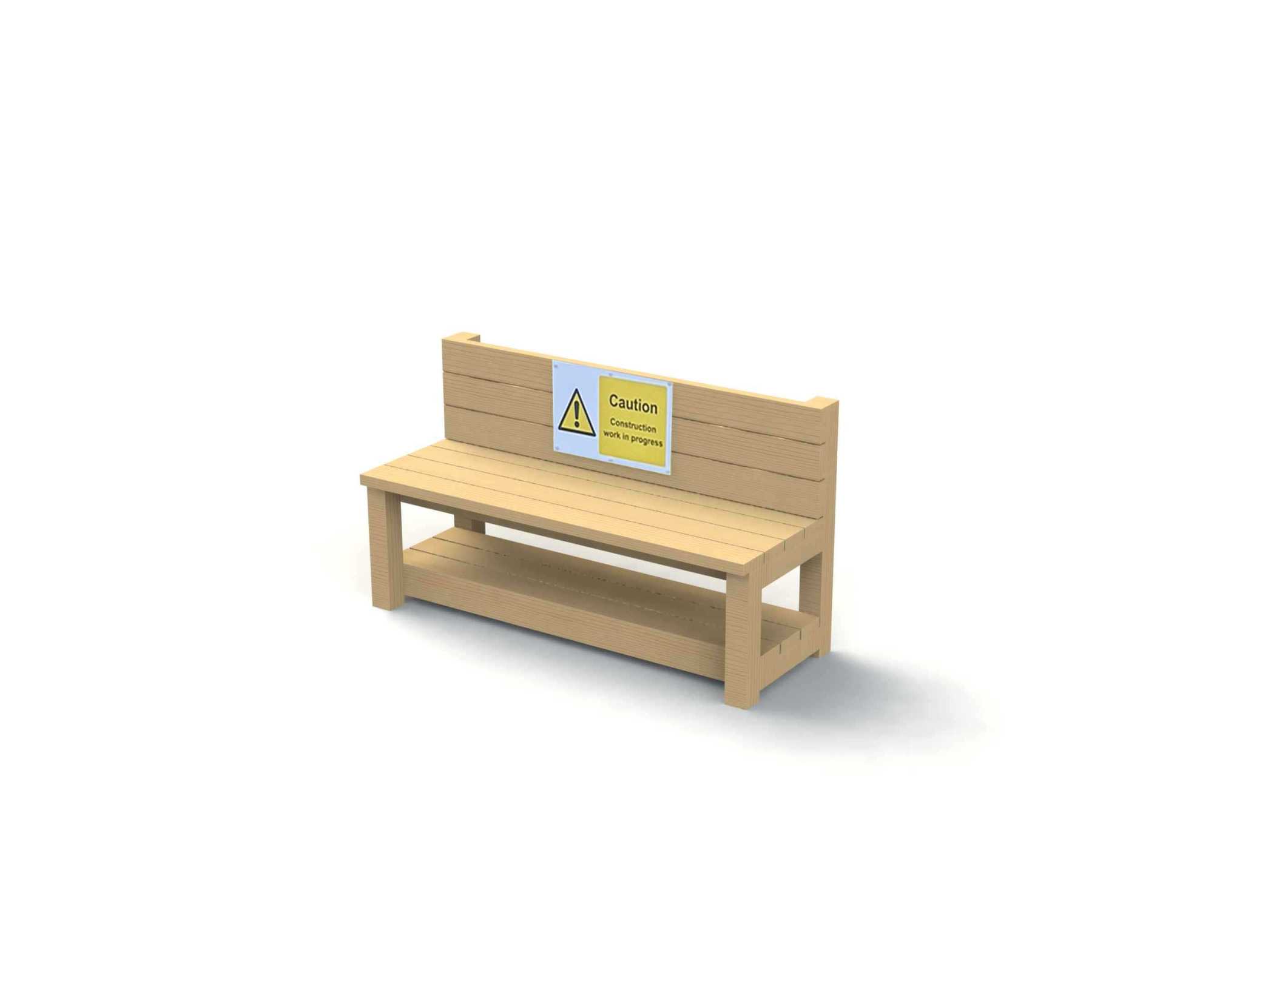

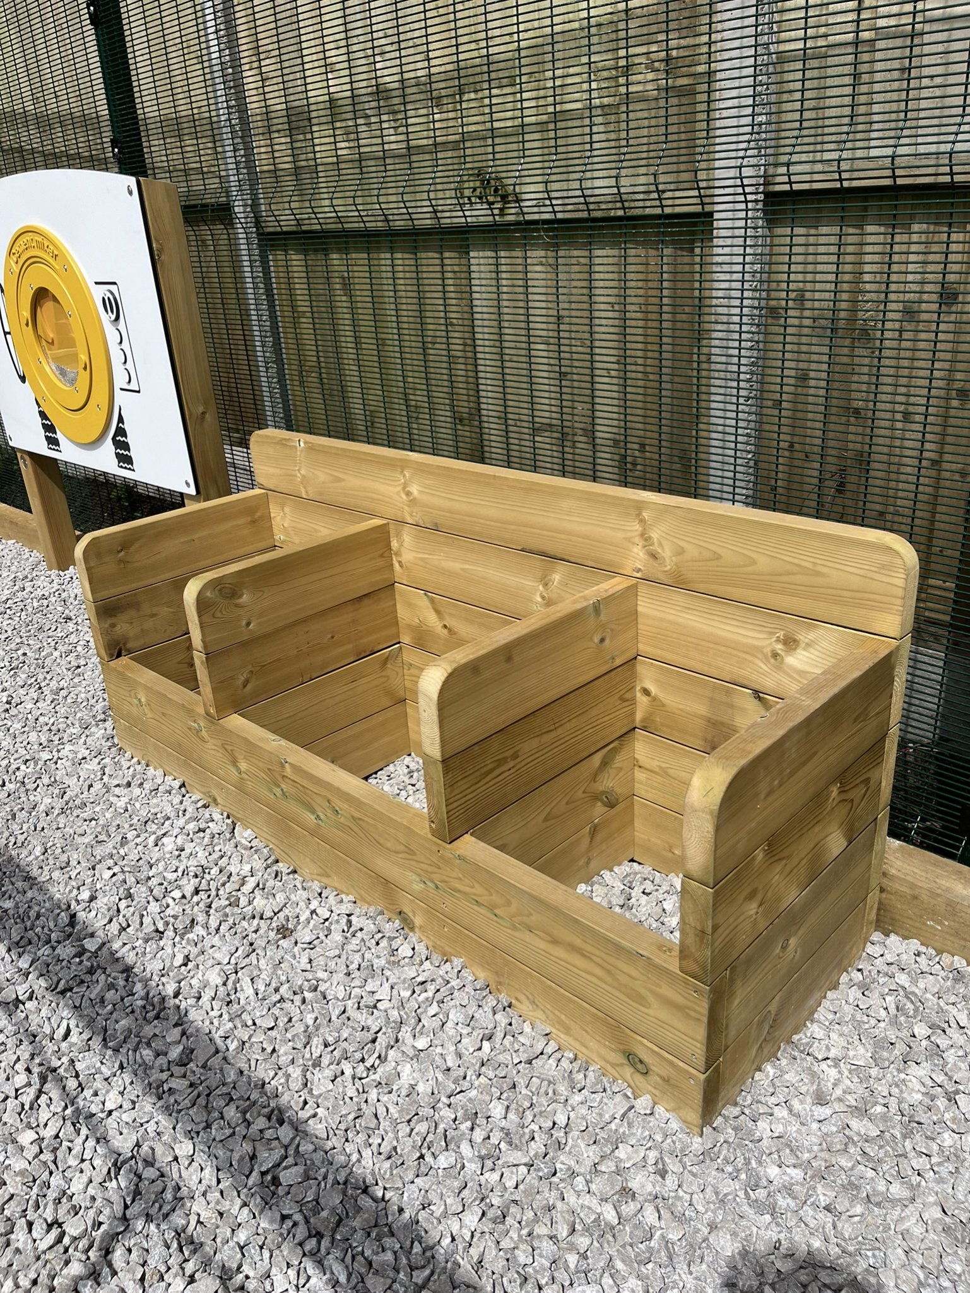
The construction bench provides a foundation for children to build and create, while themed plaques help bring the construction setting to life. A construction skip provides additional storage for play bricks, while dedicated construction storage bins encourage children to organise and look after their resources, supporting independence and responsibility.
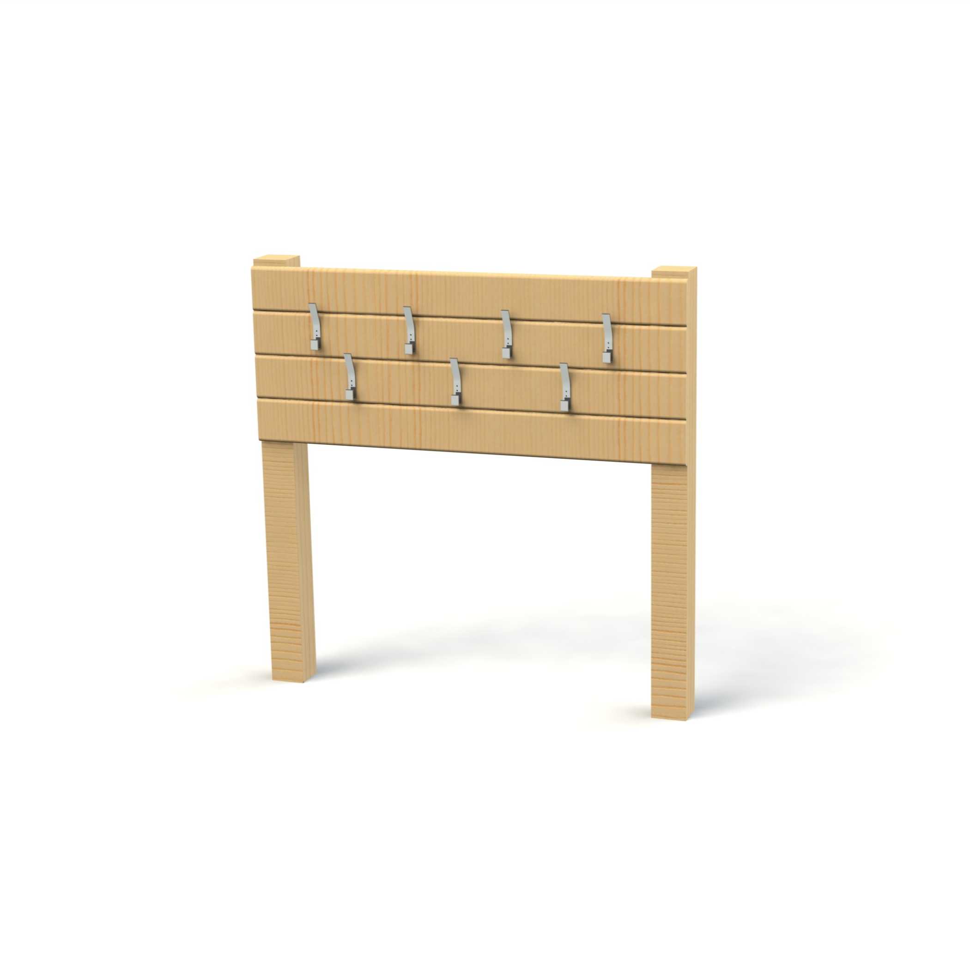
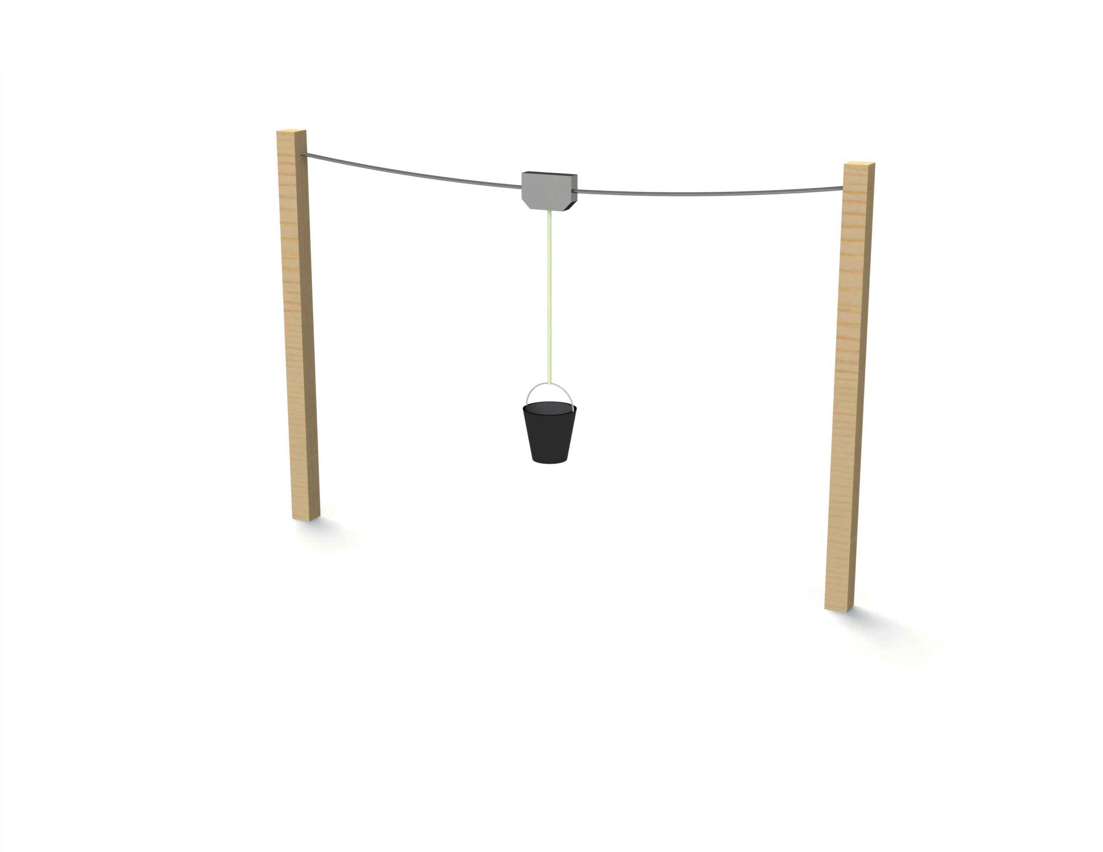
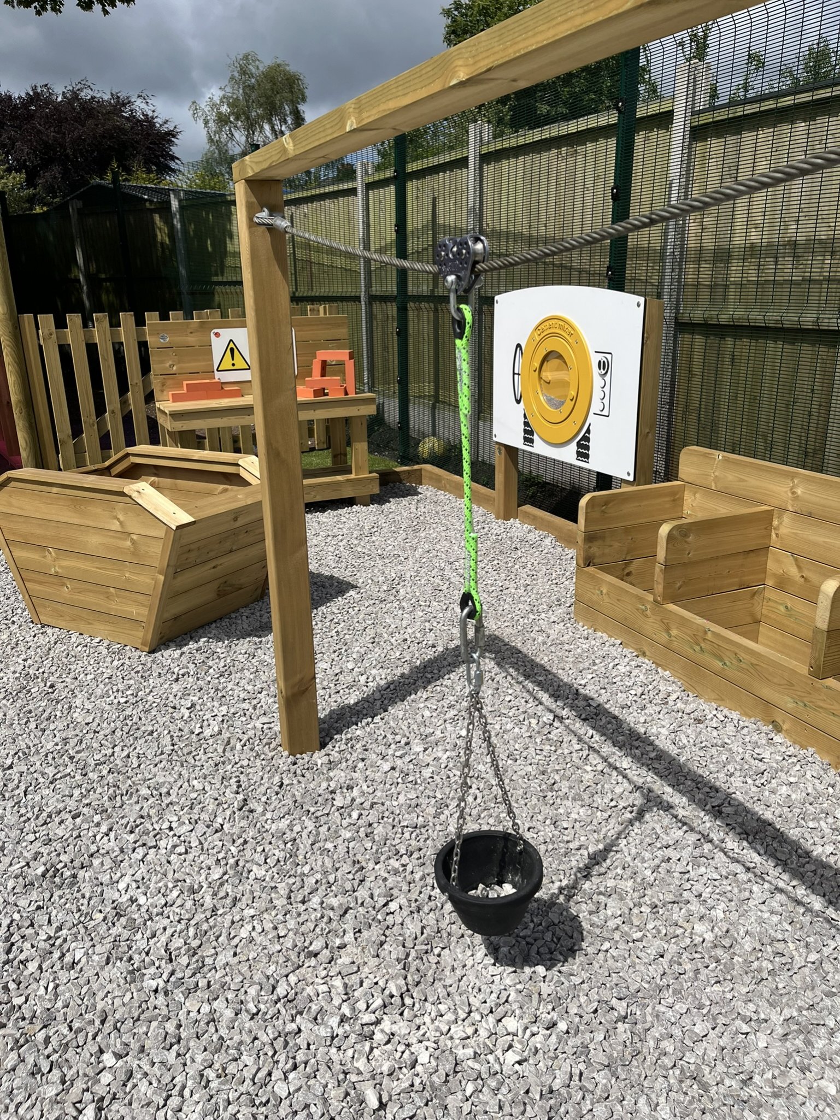
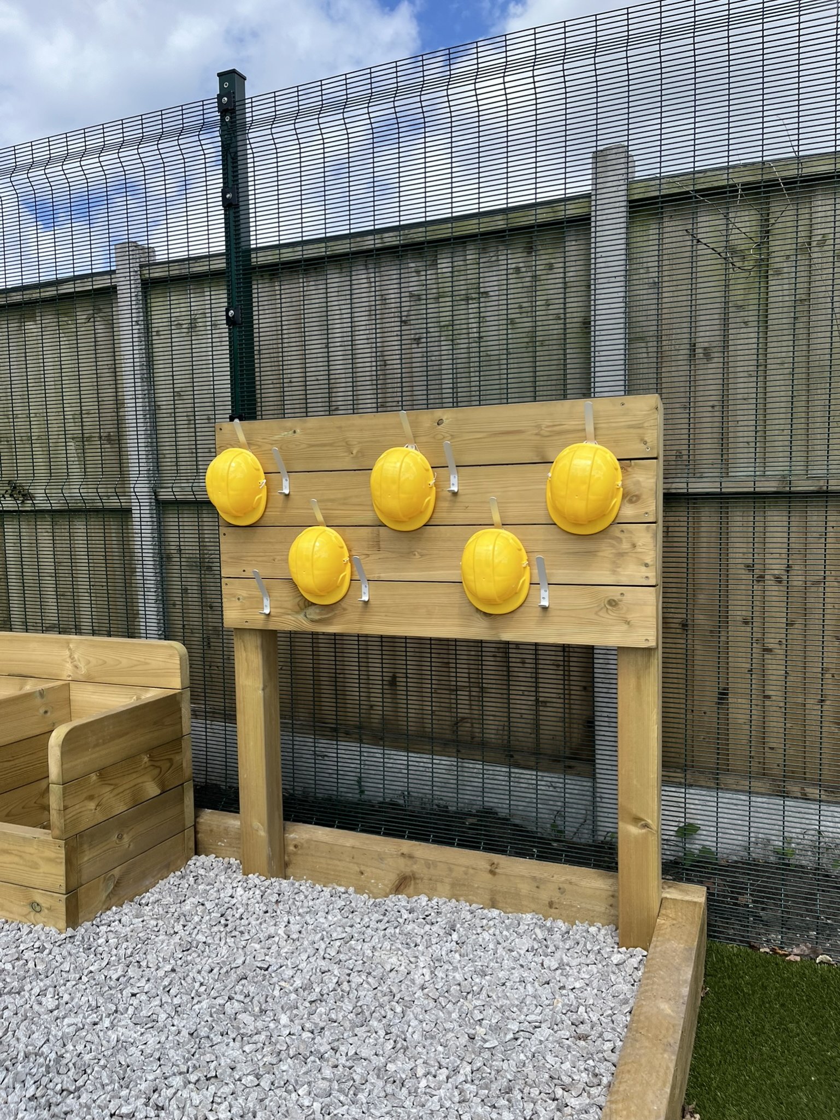
We also incorporated construction rack for role-play accessories such as hard hats and hi-vis jackets, helping children fully immerse themselves in their imaginative scenarios. A pulley system adds another hands-on challenge, allowing children to work out how to transport materials from one side to another while developing coordination, problem-solving and an understanding of simple mechanical principles.
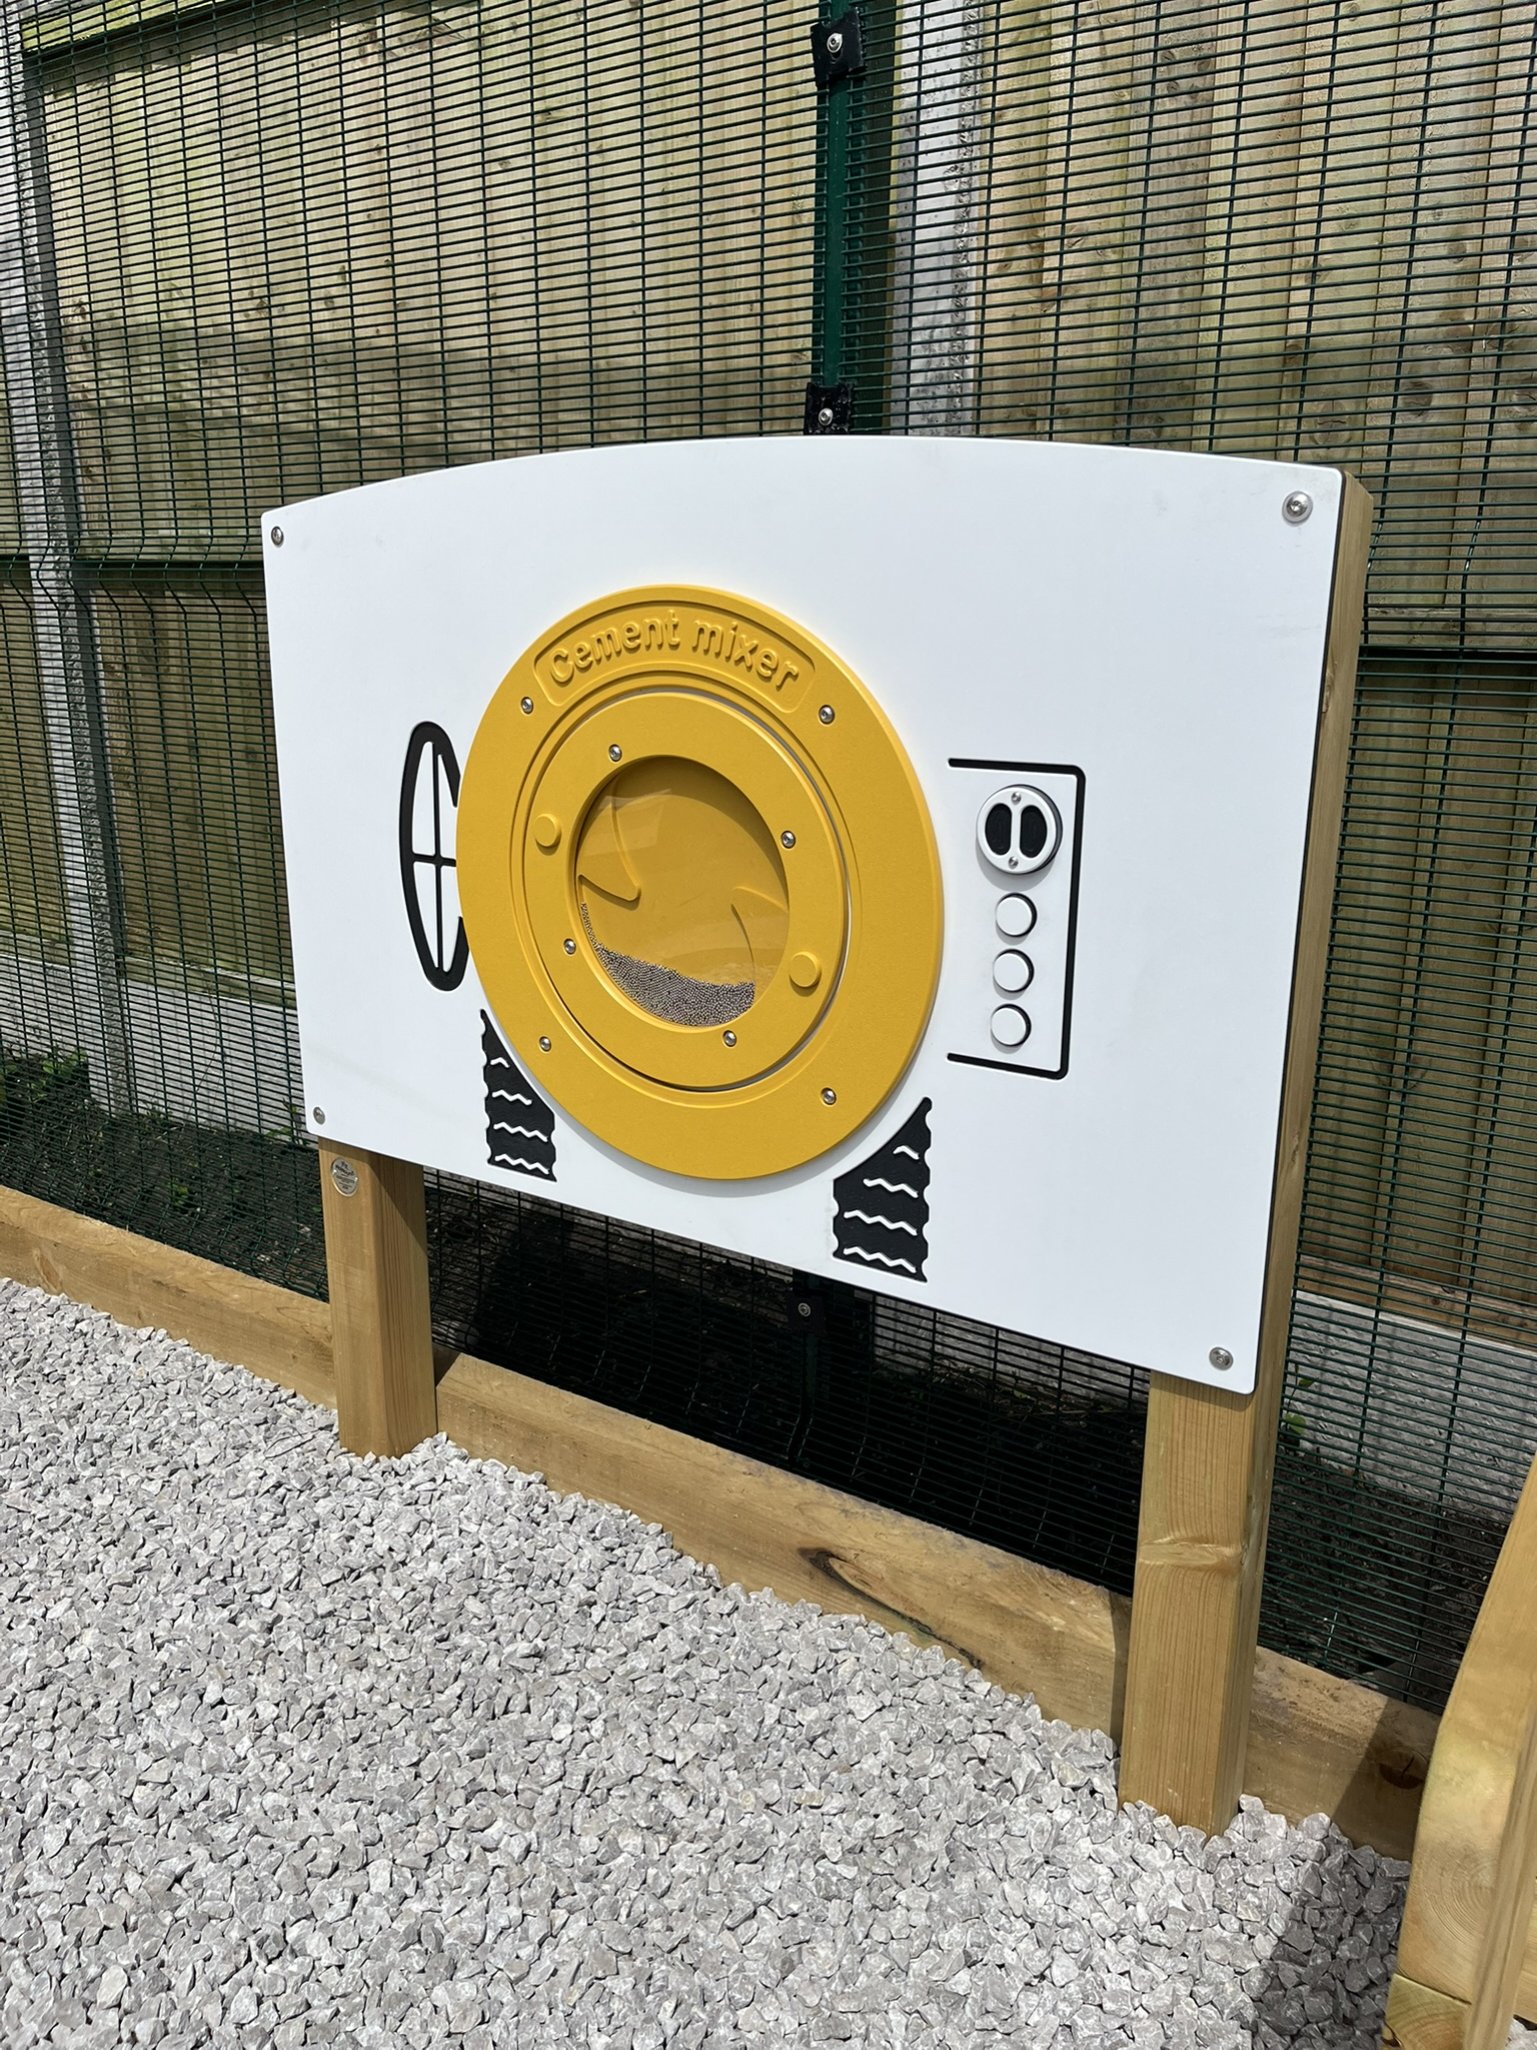
To complete the construction zone, we added an interactive cement mixer play panel, allowing children to get involved in their own pretend construction projects as they mix and create their own "concrete". Together, these features create an engaging role-play environment where children can build, organise, transport, experiment and imagine, while developing a wide range of physical, cognitive, social and creative skills.
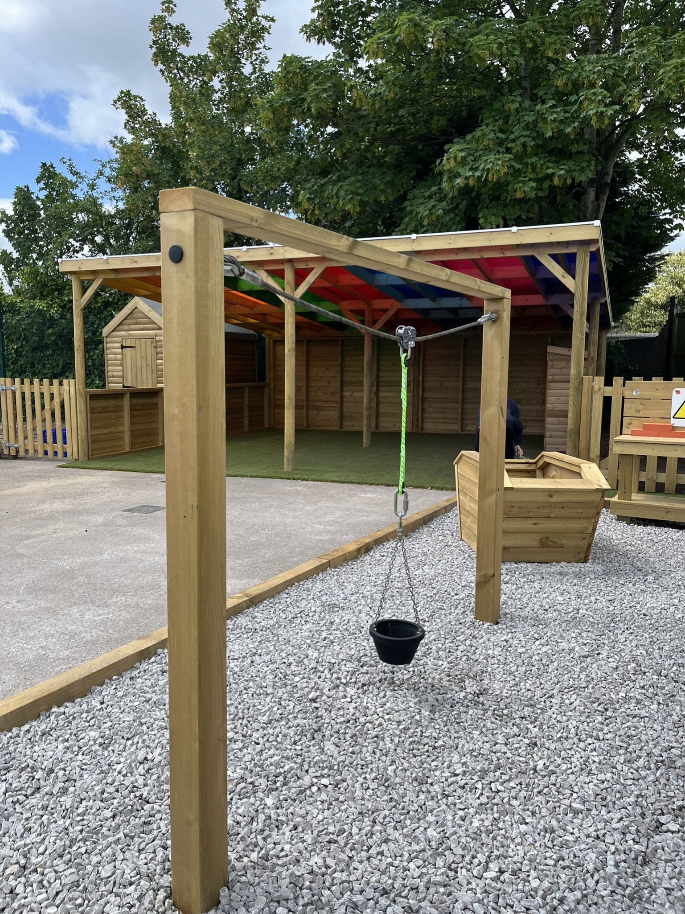
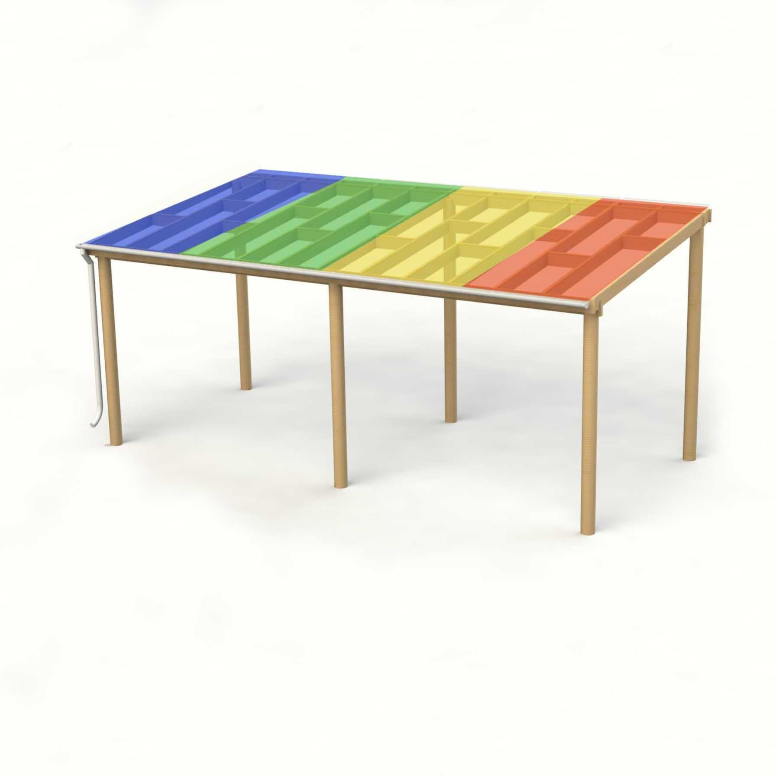
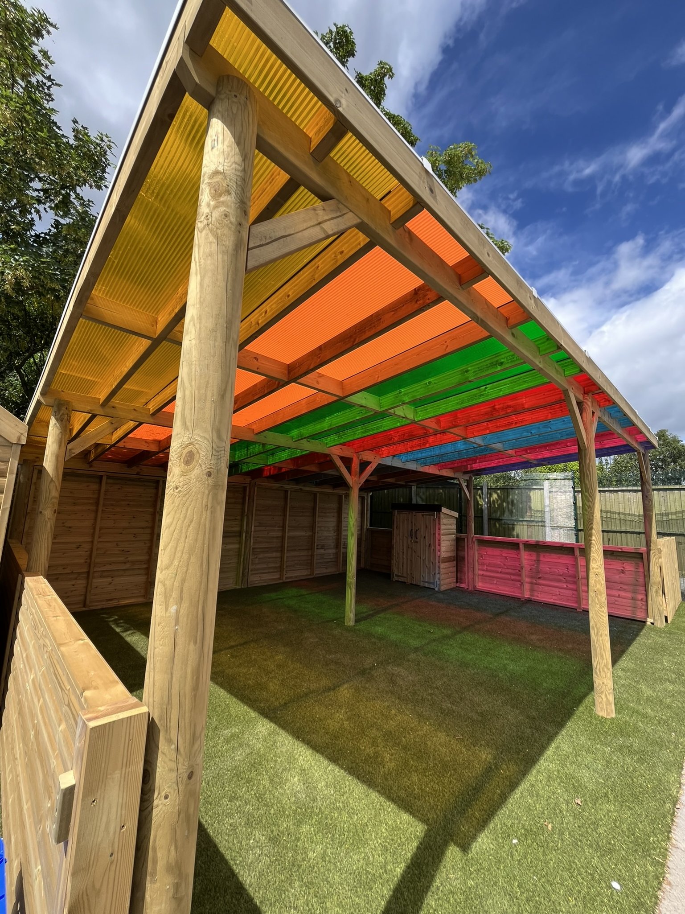
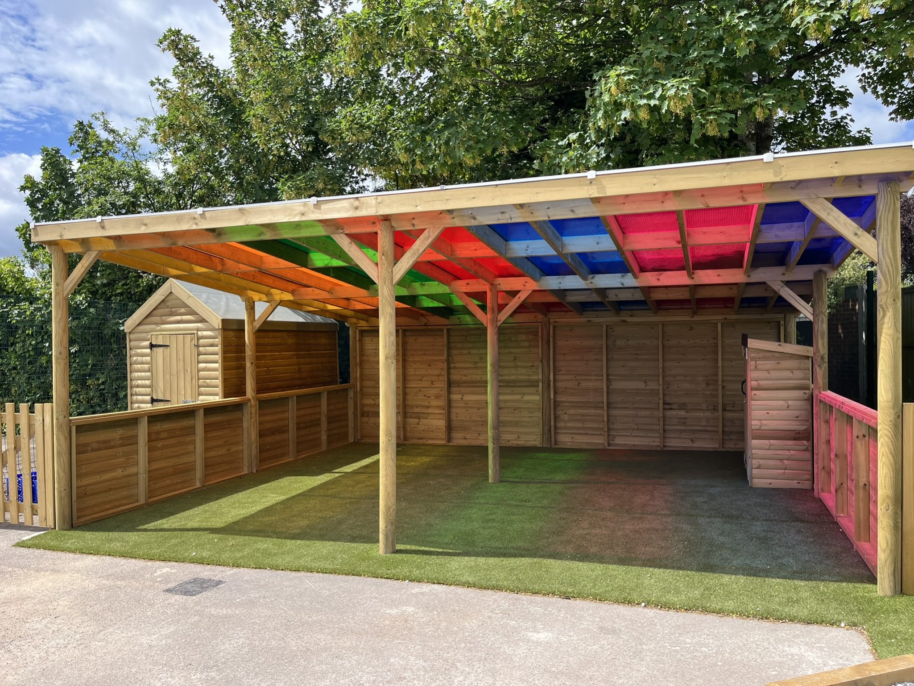
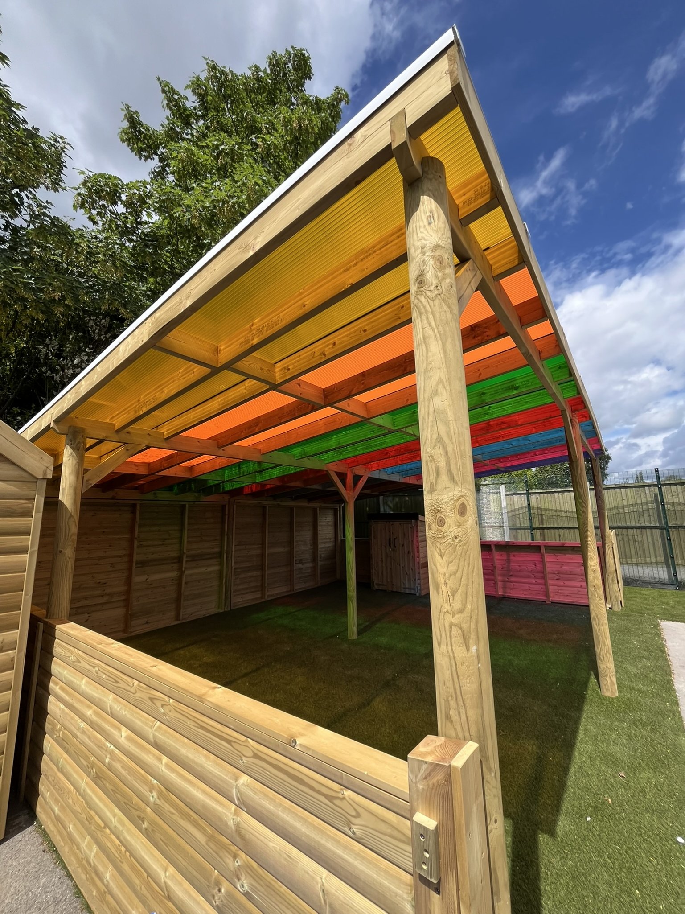
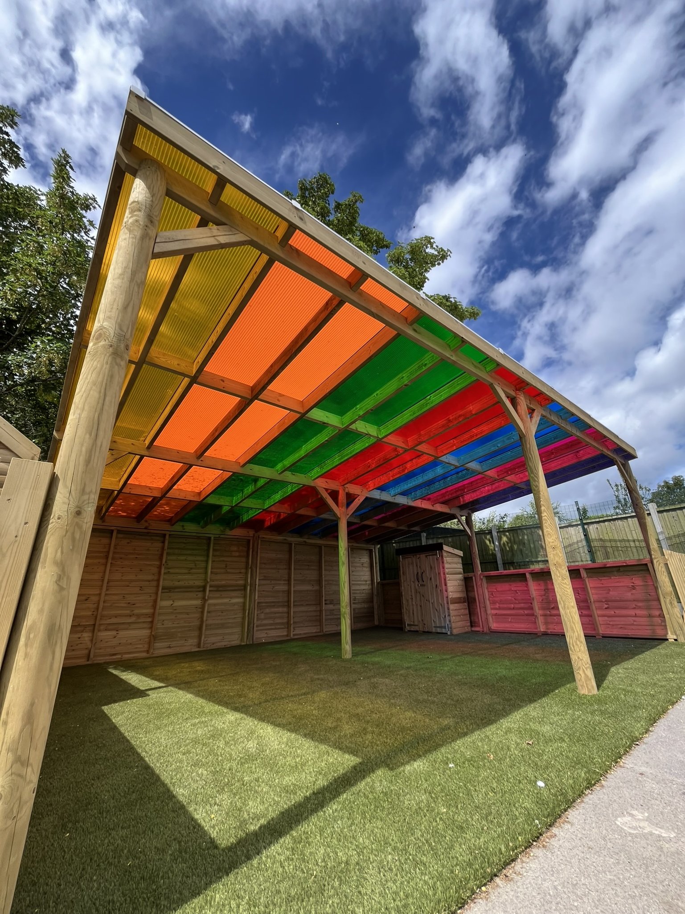
To create an additional learning and play space, we installed a 6m x 7m timber canopy, providing a dedicated area that can be used throughout the year. The canopy features a fully clad back, half-clad sides and a fully open front, creating a sheltered yet open environment that still allows children to feel connected to the surrounding playground.
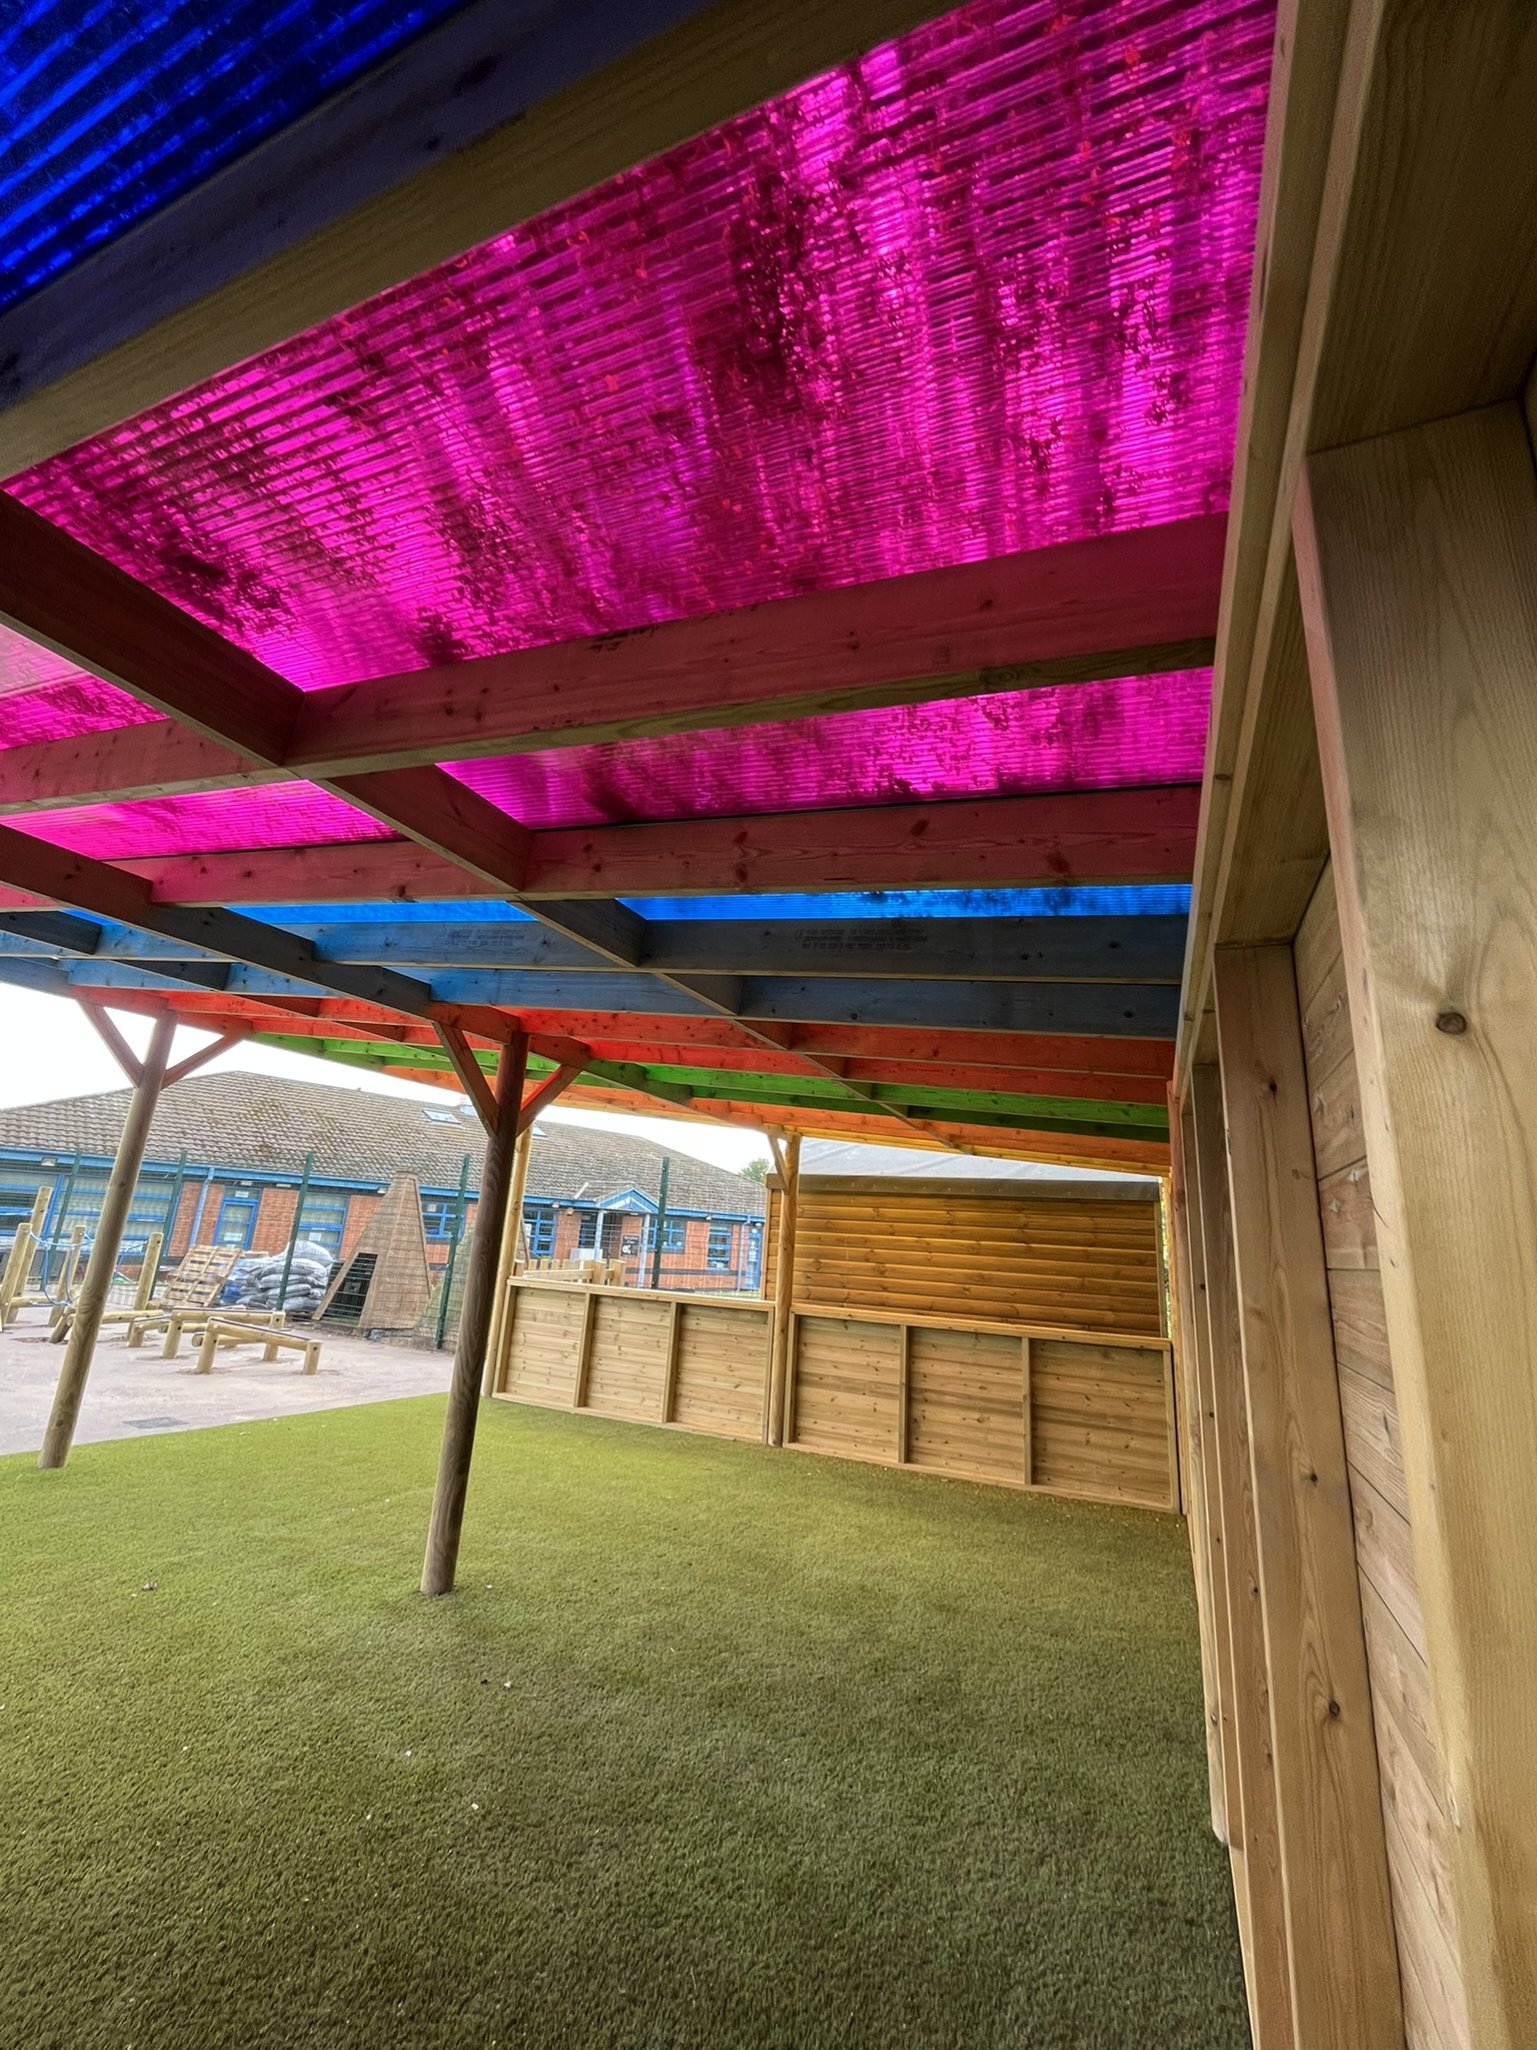
The canopy is finished with rainbow polycarbonate roof sheeting, which not only adds a vibrant and playful feature to the space but also provides shade and UV protection. As sunlight passes through the coloured panels, it creates colourful reflections within the canopy, adding an extra visual and sensory element that children can enjoy.
The space is fully surfaced with artificial grass, creating a clean and practical finish beneath the canopy. Having a dedicated sheltered area means children can continue to enjoy outdoor learning, imaginative play and group activities throughout the year, providing protection from rain and wet weather while also offering valuable shade during warmer, sunnier days.
By incorporating shelter into the playground, the school has gained a flexible outdoor classroom and play space that can be used in a much wider range of weather conditions, helping to make outdoor learning and play a more consistent part of the children's day.





 0
0